
Bought with Dan Murphy
$2,552,192
$2,550,000
0.1%For more information regarding the value of a property, please contact us for a free consultation.
3029 William Street Franklin, TN 37064
5 Beds
5 Baths
4,185 SqFt
Key Details
Sold Price $2,552,192
Property Type Single Family Home
Sub Type Single Family Residence
Listing Status Sold
Purchase Type For Sale
Square Footage 4,185 sqft
Price per Sqft $609
Subdivision Westhaven Sec63
MLS Listing ID 3149292
Sold Date 10/06/26
Bedrooms 5
Full Baths 5
HOA Fees $281/qua
HOA Y/N Yes
Year Built 2026
Annual Tax Amount $1,348
Lot Size 9,583 Sqft
Acres 0.22
Lot Dimensions 49 X 127
Property Sub-Type Single Family Residence
Property Description
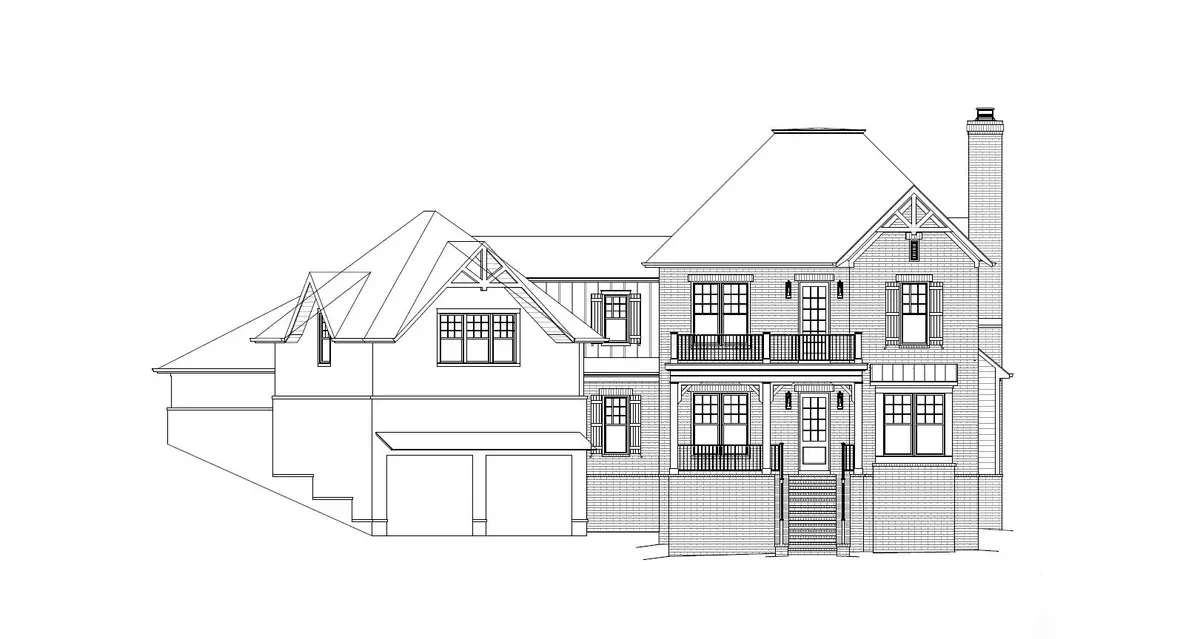
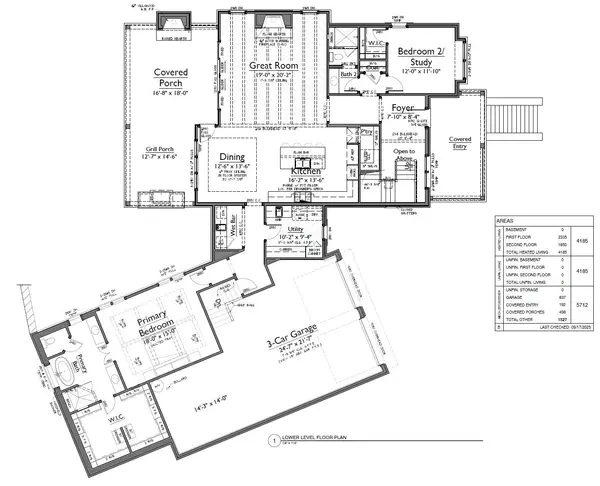
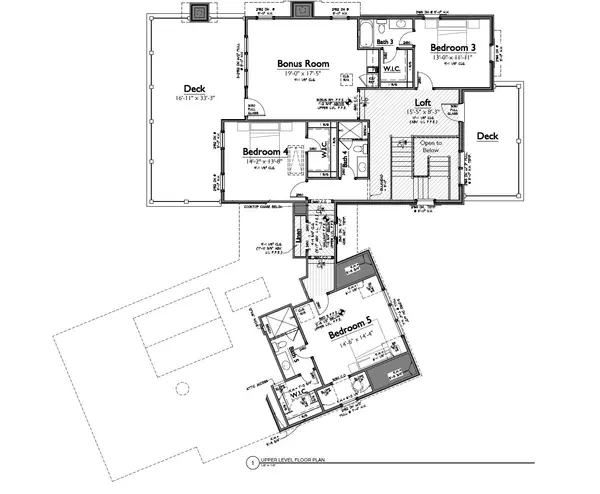
NEW~ Ford Classic Homes~ Situated beautifully, with views in mind, and backing to wooded ridgeline in Westhaven~ 5 Bedrooms & 5 full baths~ Primary & Guest/ Study on the main~ Island Kitchen features stainless appliances, gas range, dbl oven, and cabinet paneled refrigerator~ Great Room features a wood burning fireplace and trim built painted rafter style beams~ sliding doors lead to the rear covered porch w/ fireplace, grill station and private wooded views~ 2nd floor Bonus Room w/ three secondary bedrooms up~ 3- car garage.**Selections still remain for a buyer for a limited time**
Location
State TN
County Williamson County
Rooms
Main Level Bedrooms 2
Interior
Interior Features Built-in Features, Entrance Foyer, High Ceilings, Open Floorplan, Pantry, Smart Thermostat, Walk-In Closet(s), Kitchen Island
Heating Natural Gas
Cooling Central Air
Flooring Carpet, Wood, Tile
Fireplaces Number 2
Fireplace Y
Appliance Double Oven, Gas Range, Dishwasher, Disposal, Microwave, Refrigerator, Stainless Steel Appliance(s)
Exterior
Garage Spaces 3.0
Utilities Available Natural Gas Available, Water Available
View Y/N false
Roof Type Shingle
Private Pool false
Building
Story 2
Sewer Public Sewer
Water Public
Structure Type Brick
New Construction true
Schools
Elementary Schools Pearre Creek Elementary School
Middle Schools Hillsboro Elementary/ Middle School
High Schools Independence High School
Others
HOA Fee Include Recreation Facilities
Senior Community false
Special Listing Condition Standard
Read Less
Want to know what your home might be worth? Contact us for a FREE valuation!

Our team is ready to help you sell your home for the highest possible price ASAP

© 2026 Listings courtesy of RealTrac as distributed by MLS GRID. All Rights Reserved.
Nearby Locations
