

Bought with Maile Stover
$2,140,000
$2,140,000
For more information regarding the value of a property, please contact us for a free consultation.
338 Haddon Ct Franklin, TN 37067
5 Beds
6 Baths
6,333 SqFt
Key Details
Sold Price $2,140,000
Property Type Single Family Home
Sub Type Single Family Residence
Listing Status Sold
Purchase Type For Sale
Square Footage 6,333 sqft
Price per Sqft $337
Subdivision Cool Springs East Sec 30
MLS Listing ID 3270003
Sold Date 10/05/26
Bedrooms 5
Full Baths 5
Half Baths 1
HOA Fees $300/mo
HOA Y/N Yes
Year Built 2003
Annual Tax Amount $7,440
Lot Size 0.700 Acres
Acres 0.7
Lot Dimensions 93 X 237
Property Sub-Type Single Family Residence
Property Description
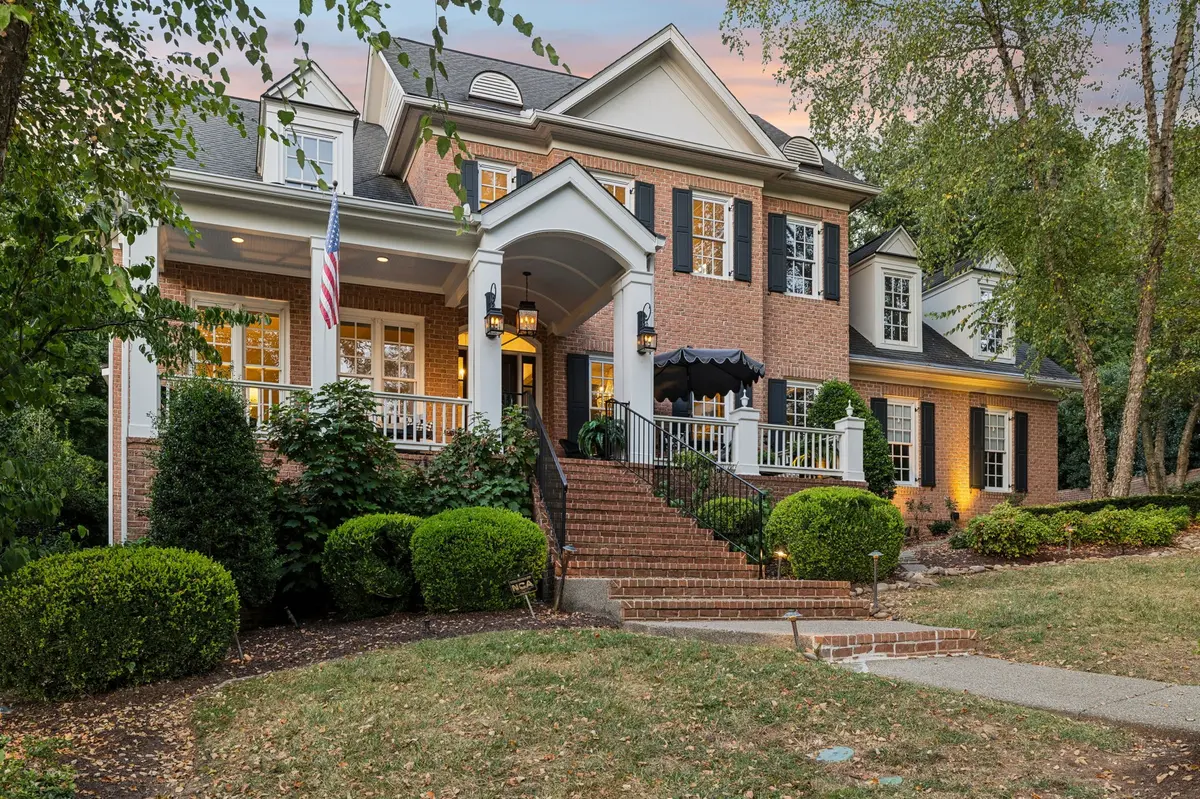
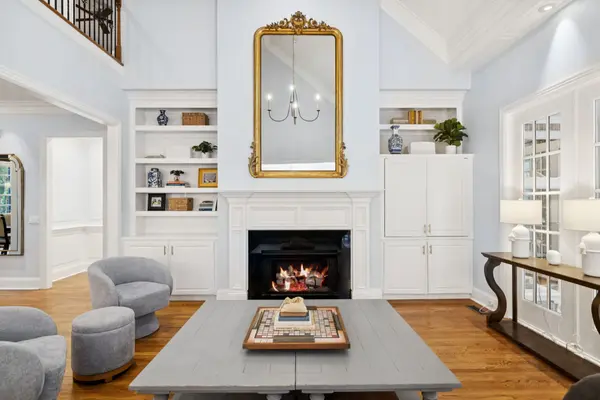
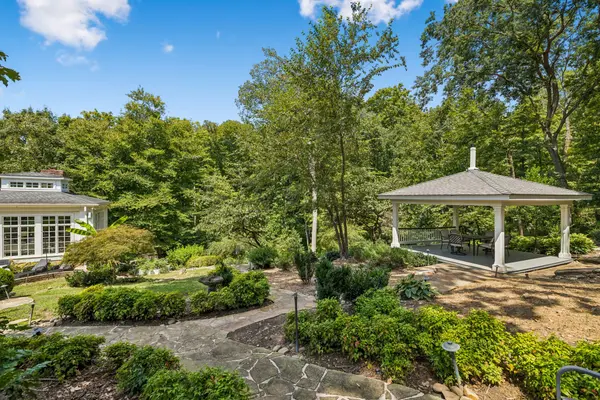
A private sanctuary unlike any other in the gated Enclave community. This home features 5 bedrooms (4 with ensuite baths), a completely updated kitchen (remodeled for an open layout, with TWO refrigerators and a gorgeous range with elegant backsplash), a soaring, vaulted great room, a captivating sunroom, and finished walk-out basement space complete with theater room, rec room, and guest suite with adjacent full bath. Offering an unparalleled combination of serenity and convenience in a Cool Springs location, you'll discover a remarkably private backyard, backing to hundreds of acres of natural beauty. It's the kind of setting that's increasingly difficult to find. Designed with long-term livability in mind, the home offers remarkable storage capacity, including a dedicated temperature-controlled storage room and unfinished basement space (not included in total square footage) for everything from holiday collections to future expansion. Numerous outdoor living features including a covered dining pavilion, hot tub, gas firepit, permanent roof lights (by Trimlights), and more! Zoned for award winning schools: Kenrose Elementary, Woodland Middle, and Ravenwood High.
Location
State TN
County Williamson County
Rooms
Main Level Bedrooms 1
Interior
Interior Features Built-in Features, Entrance Foyer, High Ceilings, Hot Tub, In-Law Floorplan, Smart Thermostat, Walk-In Closet(s), Wet Bar, High Speed Internet
Heating Central
Cooling Central Air
Flooring Wood, Slate, Tile
Fireplaces Number 3
Fireplace Y
Appliance Built-In Gas Range, Dishwasher, Disposal, Dryer, Ice Maker, Microwave, Refrigerator, Washer
Exterior
Garage Spaces 3.0
Utilities Available Water Available
Amenities Available Clubhouse, Fitness Center, Gated, Pickleball Court(s), Playground, Pool, Sidewalks, Tennis Court(s), Underground Utilities, Trail(s)
View Y/N false
Private Pool false
Building
Lot Description Cul-De-Sac, Private, Wooded
Story 3
Sewer Public Sewer
Water Public
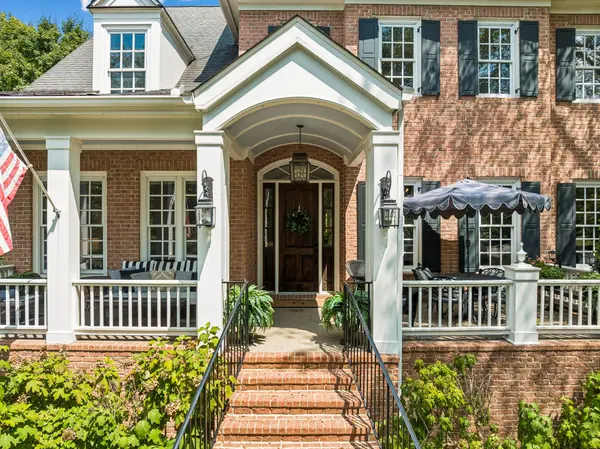
Structure Type Brick,Wood Siding
New Construction false
Schools
Elementary Schools Kenrose Elementary
Middle Schools Woodland Middle School
High Schools Ravenwood High School
Others
HOA Fee Include Maintenance Grounds,Recreation Facilities
Senior Community false
Special Listing Condition Standard
Read Less
Want to know what your home might be worth? Contact us for a FREE valuation!

Our team is ready to help you sell your home for the highest possible price ASAP

© 2026 Listings courtesy of RealTrac as distributed by MLS GRID. All Rights Reserved.
Nearby Locations
