


Bought with NONMLS
$465,000
$475,000
2.1%For more information regarding the value of a property, please contact us for a free consultation.
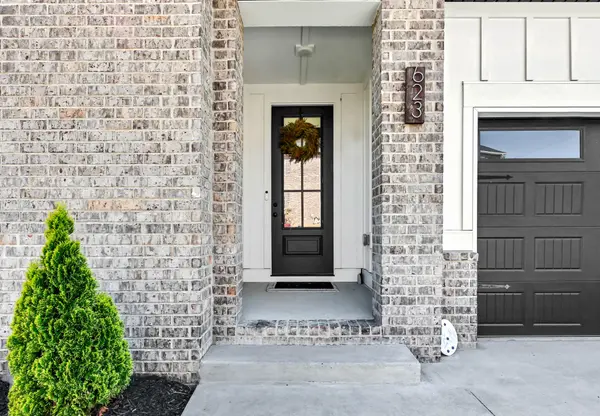
623 Centre St Pleasant View, TN 37146
3 Beds
2 Baths
2,004 SqFt
Key Details
Sold Price $465,000
Property Type Single Family Home
Sub Type Single Family Residence
Listing Status Sold
Purchase Type For Sale
Square Footage 2,004 sqft
Price per Sqft $232
Subdivision Pvv V B-1
MLS Listing ID 3167746
Sold Date 10/01/26
Bedrooms 3
Full Baths 2
HOA Fees $162/mo
HOA Y/N Yes
Year Built 2024
Annual Tax Amount $2,225
Lot Size 5,227 Sqft
Acres 0.12
Lot Dimensions 56X103
Property Sub-Type Single Family Residence
Property Description
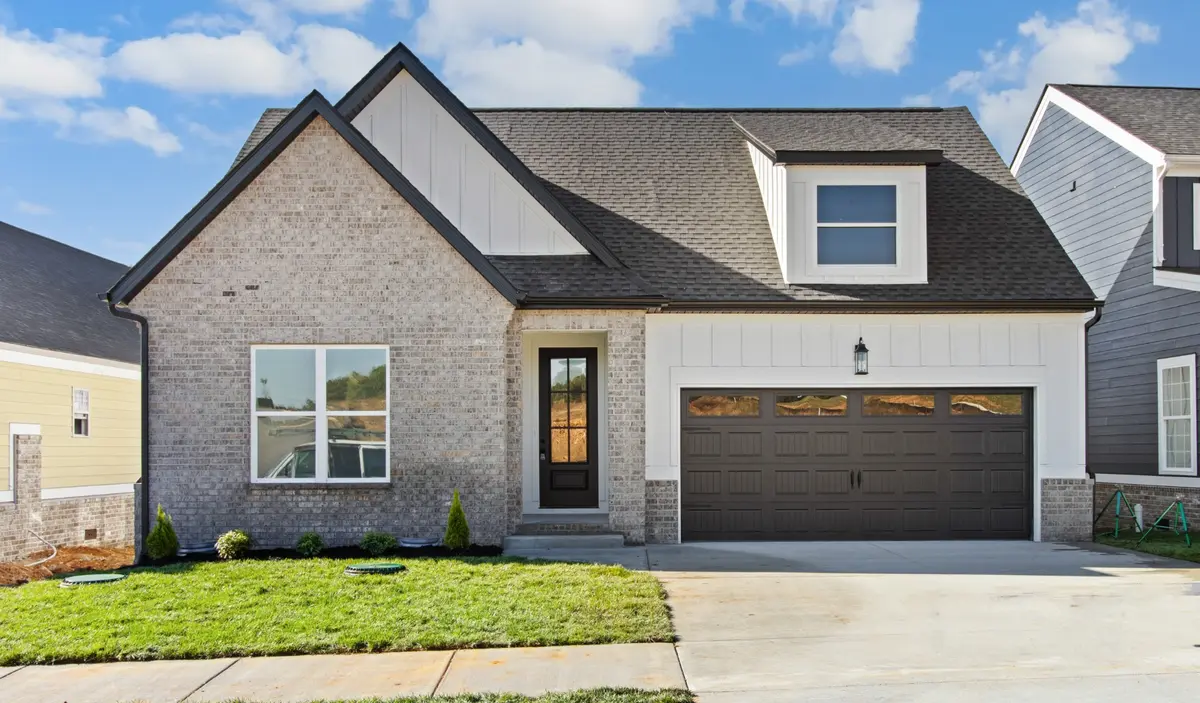
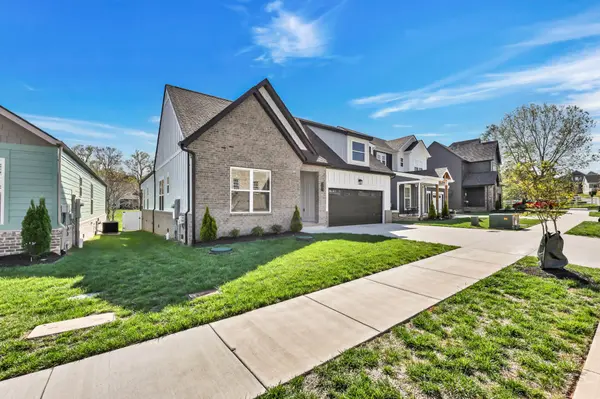
Stunning SINGLE-LEVEL newer construction cottage in Pleasant View Village! This 3 bed, 2 bath home features high-end finishes, an open floor plan filled with natural light, fireplace, and a spacious primary suite with walk-in closet and en suite bath. The L-shaped kitchen offers stainless appliances, OVERSIZED beautiful island, coffee bar, and walk-in pantry. Enjoy outdoor living on the enlarged covered deck, not to mention the fenced in yard! Walkable to restaurants, nail/hair salon, 3 dog parks, playground, and amphitheater that host community events including Farmers Markets and summer concerts. Move-in ready, THIS WON'T LAST LONG! (EV chargers in garage). Water softener & reverse osmosis by kitchen sink does convey.
**Home was UC with with a home sale contingency, buyer leasing until close. That has fallen through, thus back on the market. Interior decor will be different than in listing pictures. Please allow 24 hours showing notice if possible**
Location
State TN
County Cheatham County
Rooms
Main Level Bedrooms 3
Interior
Interior Features Ceiling Fan(s), High Ceilings, Open Floorplan, Pantry, Walk-In Closet(s), High Speed Internet
Heating Central
Cooling Central Air
Flooring Luxury Vinyl
Fireplace N
Appliance Electric Oven, Cooktop, Dishwasher, Microwave, Refrigerator, Stainless Steel Appliance(s)
Exterior
Garage Spaces 2.0
Utilities Available Water Available
Amenities Available Dog Park, Park, Playground, Sidewalks, Underground Utilities
View Y/N false
Roof Type Shingle
Private Pool false
Building
Story 1
Sewer STEP System
Water Public
Structure Type Fiber Cement,Hardboard Siding,Brick
New Construction false
Schools
Elementary Schools Pleasant View Elementary
Middle Schools Sycamore Middle School
High Schools Sycamore High School
Others
HOA Fee Include Maintenance Grounds,Trash
Senior Community false
Special Listing Condition Standard
Read Less
Want to know what your home might be worth? Contact us for a FREE valuation!

Our team is ready to help you sell your home for the highest possible price ASAP

© 2026 Listings courtesy of RealTrac as distributed by MLS GRID. All Rights Reserved.
Nearby Locations
