



Bought with Lauren Garrett
$355,000
$364,900
2.7%For more information regarding the value of a property, please contact us for a free consultation.
750 W Creek Dr Clarksville, TN 37040
4 Beds
3 Baths
2,364 SqFt
Key Details
Sold Price $355,000
Property Type Single Family Home
Sub Type Single Family Residence
Listing Status Sold
Purchase Type For Sale
Square Footage 2,364 sqft
Price per Sqft $150
Subdivision West Creek
MLS Listing ID 3541306
Sold Date 09/22/26
Bedrooms 4
Full Baths 2
Half Baths 1
HOA Y/N No
Year Built 1992
Annual Tax Amount $2,120
Lot Size 0.540 Acres
Acres 0.54
Lot Dimensions 85
Property Sub-Type Single Family Residence
Property Description
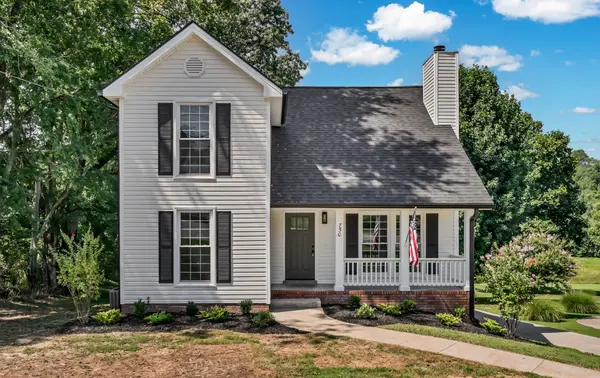
Completely renovated inside and out with a backyard setting that's hard to find! This beautifully updated home features a dramatic living room with soaring 16-ft ceilings, gas fireplace and floor-to-ceiling accent wall. The eat-in kitchen has been refreshed with all-new cabinetry, quartz countertops, tile backsplash, stainless steel appliances and modern fixtures, with a separate formal dining room nearby. The main-level primary suite offers a walk-in closet and updated bath with double vanity, quartz countertops, tiled tub/shower and stylish gold accents. Upstairs are 3 additional bedrooms plus an open loft/landing. The finished basement provides even more living space with a den, bonus room with built-in shelving and access to the double-deep 1-car garage. Outside, enjoy a brand-new wraparound deck plus covered and uncovered patio space overlooking the fenced backyard. Backing to an open field with a river beyond the tree line, the backyard offers a peaceful setting with plenty of wildlife to watch from the deck. Extensive updates include new roof, siding, soffit, gutters, flooring, lighting, paint, cabinets, hardware, countertops and front door. Gas heat, gas fireplace and additional gas heater downstairs. Move-in ready with the big-ticket updates already done!
Location
State TN
County Montgomery County
Rooms
Main Level Bedrooms 1
Interior
Interior Features Bookcases, Built-in Features, Ceiling Fan(s), High Ceilings, Pantry, Walk-In Closet(s)
Heating Central
Cooling Central Air
Flooring Carpet, Luxury Vinyl
Fireplaces Number 1
Fireplace Y
Appliance Range, Dishwasher, Disposal, Microwave, Refrigerator, Stainless Steel Appliance(s)
Exterior
Garage Spaces 1.0
Utilities Available Water Available
View Y/N false
Private Pool false
Building
Lot Description Cul-De-Sac
Story 2
Sewer Septic Tank
Water Public
Structure Type Vinyl Siding
New Construction false
Schools
Elementary Schools Byrns Darden Elementary
Middle Schools Kenwood Middle School
High Schools Kenwood High School
Others
Senior Community false
Special Listing Condition Standard
Read Less
Want to know what your home might be worth? Contact us for a FREE valuation!

Our team is ready to help you sell your home for the highest possible price ASAP

© 2026 Listings courtesy of RealTrac as distributed by MLS GRID. All Rights Reserved.
Nearby Locations
