

Bought with Lisa Alyn
$965,000
$995,000
3.0%For more information regarding the value of a property, please contact us for a free consultation.
4242 Pate Rd Franklin, TN 37064
3 Beds
3 Baths
2,092 SqFt
Key Details
Sold Price $965,000
Property Type Single Family Home
Sub Type Single Family Residence
Listing Status Sold
Purchase Type For Sale
Square Footage 2,092 sqft
Price per Sqft $461
MLS Listing ID 3228381
Sold Date 09/10/26
Bedrooms 3
Full Baths 3
HOA Y/N No
Year Built 1990
Annual Tax Amount $2,232
Lot Size 2.020 Acres
Acres 2.02
Property Sub-Type Single Family Residence
Property Description
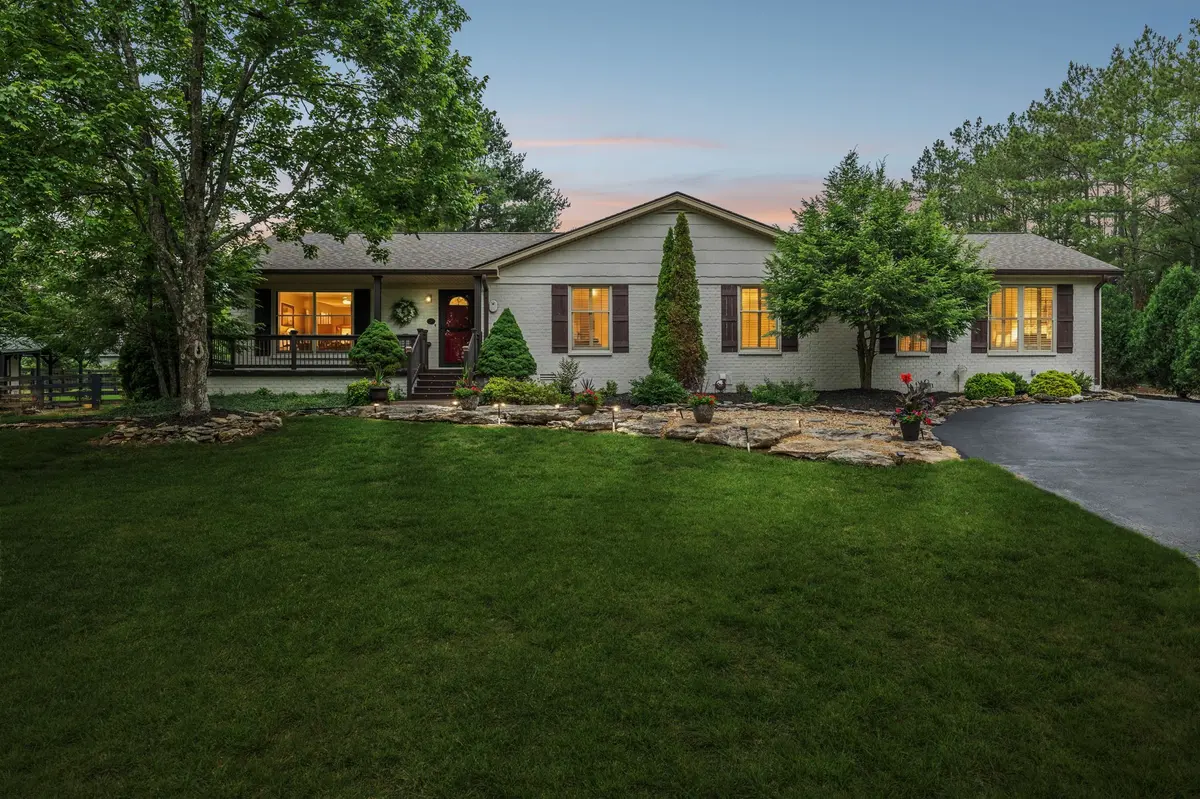
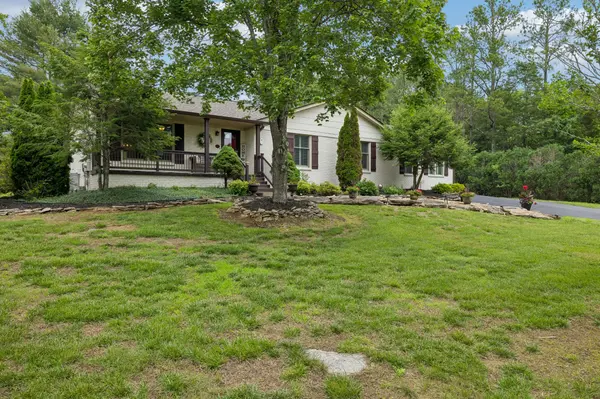
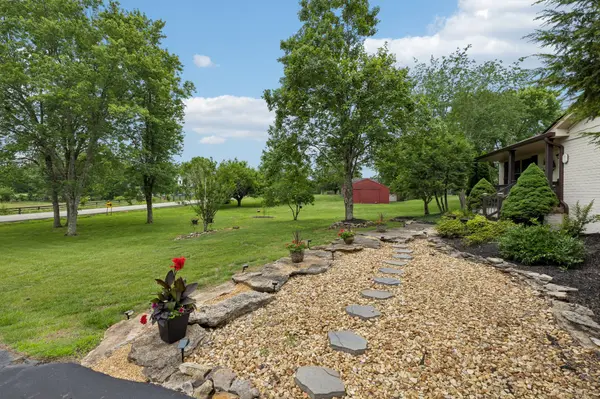
Exceptional Location! No HOA! This one-of-a-kind Franklin property combines beautiful updates, incredible flexibility, & outstanding outdoor living into the lifestyle buyers dream about, all while being CLOSE to everything! The unforgettable Primary Suite features TWO incredible Primary Baths. The first renovated bath offers a luxurious rain shower system, folding glass shower wall, updated vanity & lighting. The stunning 2018 ADDITION showcases a SECOND SPA INSPIRED Primary Bath Retreat w/ a freestanding soaking tub, chandelier, double vanity w/ its own dedicated water heater, vaulted ceiling, oversized 19x12 walk-in closet w/ dressing area & a mini-split HVAC system. NEED ADDITIONAL LIVING SPACE? The seller will remove this Primary bath's freestanding tub, double vanity & chandelier (w/repairs to flooring/ceiling) prior to closing, allowing this versatile room to easily become a bonus room, nursery, fitness room, hobby space, or flex room to fit your lifestyle. It even has an EXTERIOR DOOR to use as a Private Office! The renovated kitchen features a quartz island w/ storage on every side, granite countertops, stainless steel appliances w/ a NEW dishwasher, pantry, & a dedicated hot water heater at the sink. The kitchen overlooks the separate dining room & living room centered around a cozy wood-burning fireplace w/ insert & blower. The secondary bath has been beautifully updated w/ an oversized tile shower & vanity. Add'l upgrades incl. LVP flooring, NO carpet, plantation shutters, & 6-inch molding, Encapsulated crawlspace, waterproofed 29x15 basement STORM SHELTER that also provides extra storage, and a newer roof (Feb '23). Outside, enjoy BREATHTAKING SUNSETS from the large covered patio or pergola w/ electricity & firepit. Also included: Black 4 Board backyard Fence, Potting shed(electric & water), chicken coop w/ its own water line, & Shop (water, dedicated elec. panel, & 3 open, covered bays for parking/equipment). In-n-Out Burger Headquarters only 8.1 miles.
Location
State TN
County Williamson County
Rooms
Main Level Bedrooms 3
Interior
Interior Features Ceiling Fan(s), High Ceilings, Open Floorplan, Pantry, Walk-In Closet(s), High Speed Internet, Kitchen Island
Heating Central, Natural Gas
Cooling Ceiling Fan(s), Central Air
Flooring Luxury Vinyl, Tile
Fireplaces Number 1
Fireplace Y
Appliance Built-In Electric Range, Dishwasher, Microwave
Exterior
Exterior Feature Storm Shelter
Utilities Available Natural Gas Available, Water Available
View Y/N false
Roof Type Shingle
Private Pool false
Building
Lot Description Cleared, Level
Story 1
Sewer Septic Tank
Water Public
Structure Type Brick
New Construction false
Schools
Elementary Schools Trinity Elementary
Middle Schools Fred J Page Middle School
High Schools Fred J Page High School
Others
Senior Community false
Special Listing Condition Standard
Read Less
Want to know what your home might be worth? Contact us for a FREE valuation!

Our team is ready to help you sell your home for the highest possible price ASAP

© 2026 Listings courtesy of RealTrac as distributed by MLS GRID. All Rights Reserved.
Nearby Locations
