
Bought with NONMLS
$369,900
$369,900
For more information regarding the value of a property, please contact us for a free consultation.
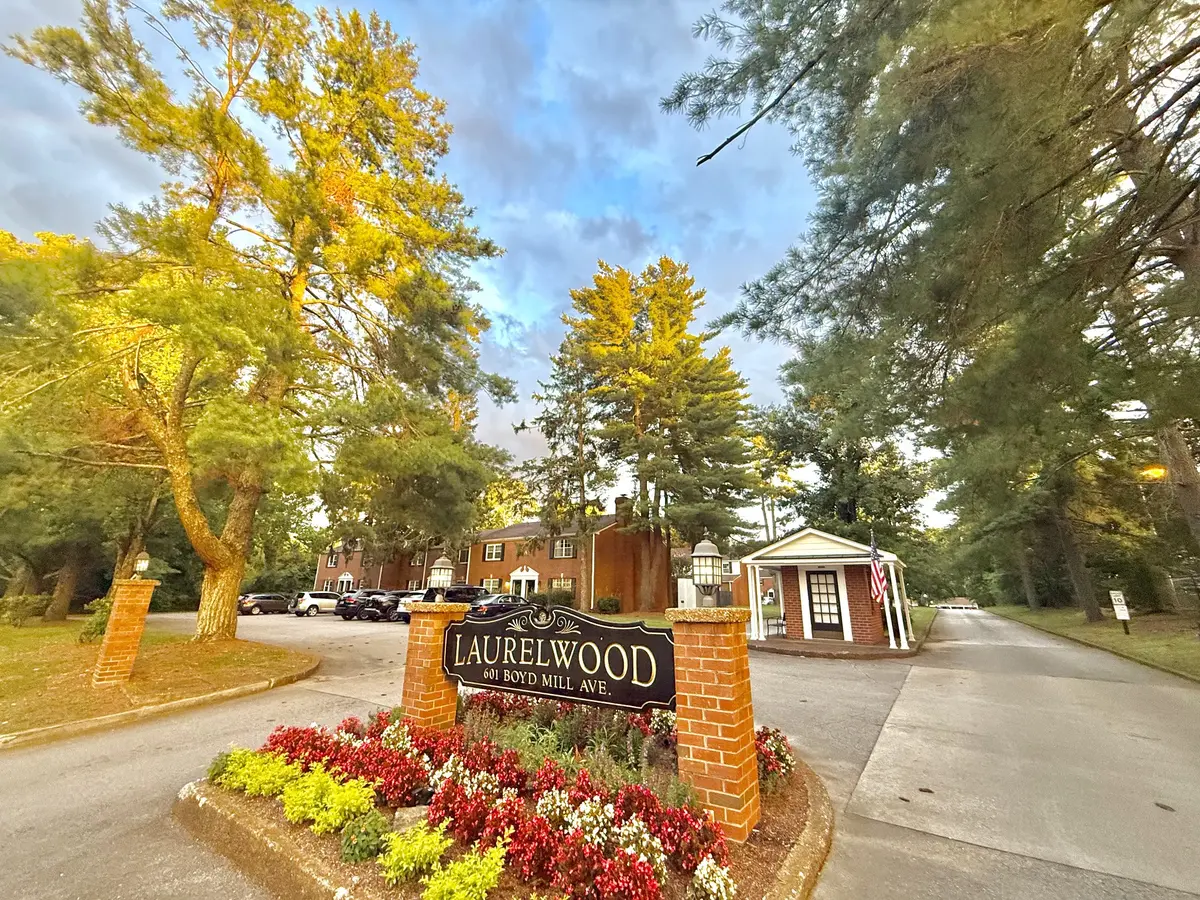
601 Boyd Mill Ave #B4 Franklin, TN 37064
3 Beds
2 Baths
1,180 SqFt
Key Details
Sold Price $369,900
Property Type Townhouse
Sub Type Townhouse
Listing Status Sold
Purchase Type For Sale
Square Footage 1,180 sqft
Price per Sqft $313
Subdivision Laurelwood
MLS Listing ID 3246356
Sold Date 09/10/26
Bedrooms 3
Full Baths 2
HOA Fees $345/mo
HOA Y/N Yes
Year Built 1972
Annual Tax Amount $1,678
Lot Size 1.000 Acres
Acres 1.0
Property Sub-Type Townhouse
Property Description
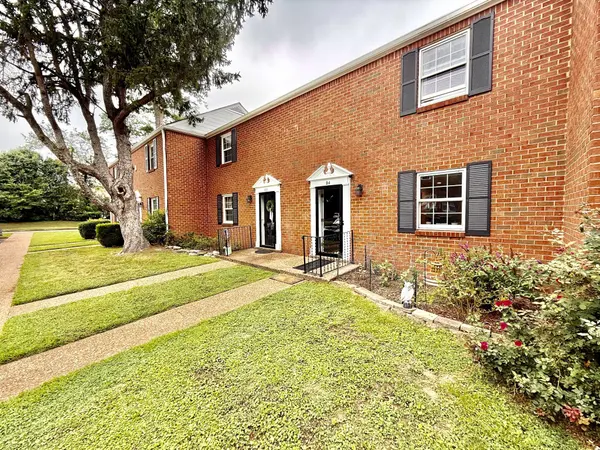
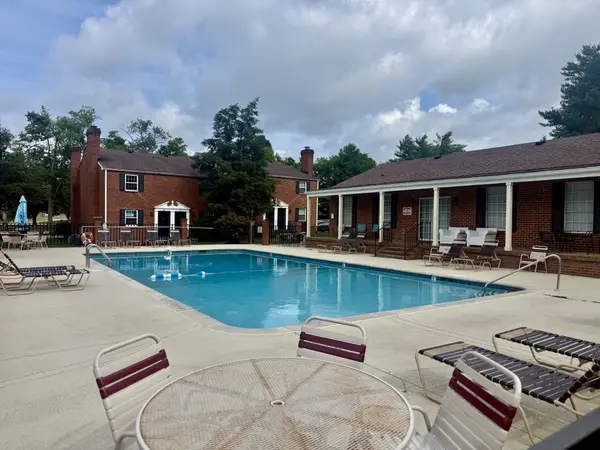
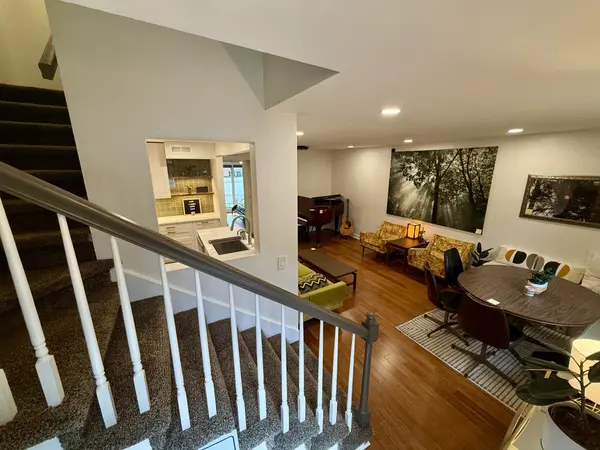
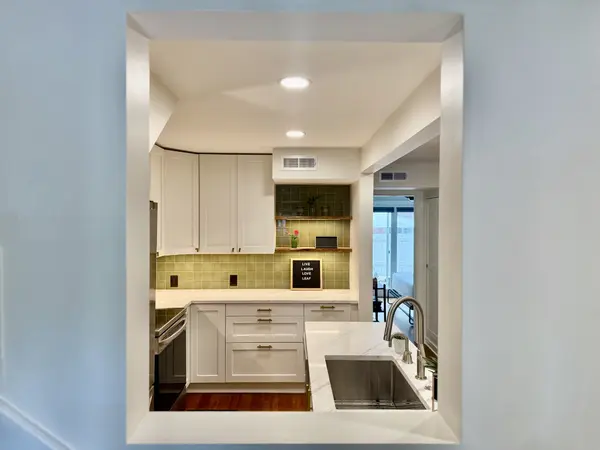
Steps from Downtown Franklin! Jim Warren Park is next door and our street is lined with multi-million dollar homes, old and brand new. Walking or biking options include America's Favorite Main Street. Kitchen gutted to studs and expanded via new structural support beams, nearly doubling usable space. Quartz counters, new ceiling-height cabinetry, premium fixtures. Pantry expanded. First-floor bath rebuilt with curbless walk-in shower, double vanity, terrazzo tile. Bamboo hardwood floors, motorized blinds, new electrical, recessed lighting. New attic insulation (R-38) and full air-seal completed 2026. New storm & main door. Sound-dampening insulation installed in shared walls for added privacy and quiet. This isn't a cosmetic refresh — it's a full structural overhaul, with receipts and before-and-after photos to back it up. Turn-key: refrigerator, range, dishwasher, washer, dryer, and microwave included. Amenities include a pool, playground, and clubhouse. Seller notes they supervised and documented every detail of the renovation work, as is excited to personally walk you through the house and talk about each upgrade. Owner-occupied.
Location
State TN
County Williamson County
Rooms
Main Level Bedrooms 1
Interior
Interior Features Ceiling Fan(s), Redecorated, Smart Camera(s)/Recording, Smart Light(s), Smart Thermostat
Heating Central, Electric
Cooling Central Air, Electric, Wall/Window Unit(s)
Flooring Bamboo
Fireplace N
Appliance Electric Oven, Cooktop, Electric Range
Exterior
Exterior Feature Smart Camera(s)/Recording, Smart Lock(s)
Pool In Ground
Utilities Available Electricity Available, Water Available
Amenities Available Clubhouse, Park, Playground, Pool, Tennis Court(s), Underground Utilities
View Y/N false
Roof Type Shingle
Private Pool true
Building
Story 2
Sewer Public Sewer
Water Public
Structure Type Brick,Wood Siding
New Construction false
Schools
Elementary Schools Poplar Grove K-4
Middle Schools Poplar Grove 5-8
High Schools Centennial High School
Others
HOA Fee Include Maintenance Structure,Maintenance Grounds,Recreation Facilities,Sewer,Trash,Water
Senior Community false
Special Listing Condition Standard
Read Less
Want to know what your home might be worth? Contact us for a FREE valuation!

Our team is ready to help you sell your home for the highest possible price ASAP

© 2026 Listings courtesy of RealTrac as distributed by MLS GRID. All Rights Reserved.
Nearby Locations
