



Bought with Allison Gallagher
$785,000
$799,500
1.8%For more information regarding the value of a property, please contact us for a free consultation.
1134 French Town Ln Franklin, TN 37067
3 Beds
3 Baths
2,341 SqFt
Key Details
Sold Price $785,000
Property Type Townhouse
Sub Type Townhouse
Listing Status Sold
Purchase Type For Sale
Square Footage 2,341 sqft
Price per Sqft $335
Subdivision Ashton Park Sec 2
MLS Listing ID 3223966
Sold Date 08/28/26
Bedrooms 3
Full Baths 2
Half Baths 1
HOA Fees $398/mo
HOA Y/N Yes
Year Built 2005
Annual Tax Amount $2,556
Lot Size 3,920 Sqft
Acres 0.09
Lot Dimensions 28 X 144
Property Sub-Type Townhouse
Property Description
SELLERS HAVE ACCEPTED A SALE OF HOME CONTINGENCY w/48 hour kickout clause.
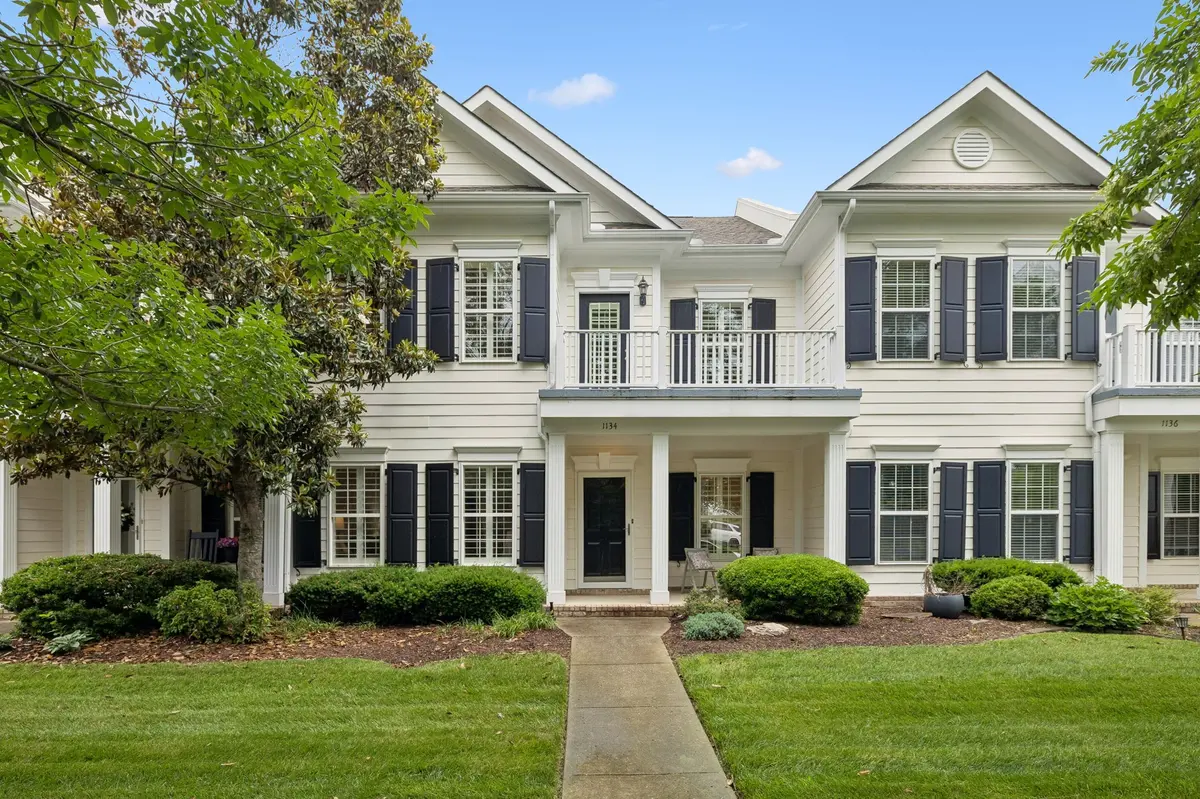
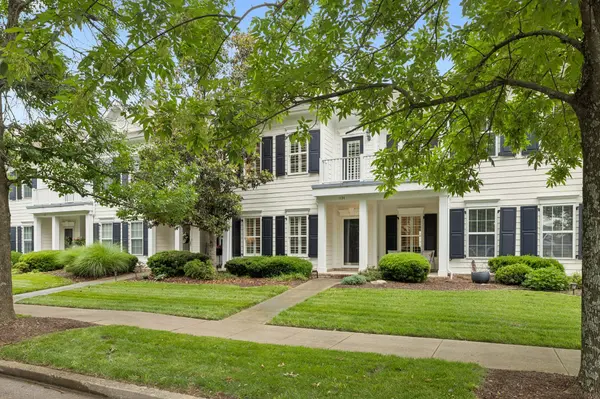
Beautifully updated townhome in gated Ashton Park! Enjoy easy living in one of Franklin's most coveted locations.....Ashton Park is located just minutes from I-65 and an abundance of retail, dining and recreation options. Fully remodeled kitchen with gleaming quartz countertops, LG studio appliances, sleek white cabinetry with pull-outs, plenty of storage space and updated lighting. Main level primary retreat with spa-like luxurious bathroom and expansive walk in closet. Upper level loft area is a perfect home office or additional gathering space. Two additional bedrooms, one with a walk in closet, the other with access to a delightful upper level balcony! Enjoy an upcoming summer evening on the covered front porch or dine al fresco on the private and spacious backyard patio. Located just adjacent to a cul-de-sac and treed common area, this townhouse is perfectly situated within this welcoming and desirable community. New water heater ~ Two car garage. Zoned for award winning Woodland Middle and Ravenwood High School!
Location
State TN
County Williamson County
Rooms
Main Level Bedrooms 1
Interior
Interior Features Ceiling Fan(s), Open Floorplan, Walk-In Closet(s)
Heating Natural Gas
Cooling Central Air
Flooring Carpet, Wood, Tile
Fireplaces Number 1
Fireplace Y
Appliance Electric Oven, Electric Range, Dishwasher, Disposal, Dryer, Microwave, Refrigerator, Stainless Steel Appliance(s), Washer
Exterior
Exterior Feature Balcony
Garage Spaces 2.0
Utilities Available Natural Gas Available, Water Available
Amenities Available Gated, Sidewalks, Underground Utilities
View Y/N false
Roof Type Shingle
Private Pool false
Building
Lot Description Level
Story 2
Sewer Public Sewer
Water Public
Structure Type Hardboard Siding
New Construction false
Schools
Elementary Schools Kenrose Elementary
Middle Schools Woodland Middle School
High Schools Ravenwood High School
Others
HOA Fee Include Maintenance Structure,Maintenance Grounds
Senior Community false
Special Listing Condition Standard
Read Less
Want to know what your home might be worth? Contact us for a FREE valuation!

Our team is ready to help you sell your home for the highest possible price ASAP

© 2026 Listings courtesy of RealTrac as distributed by MLS GRID. All Rights Reserved.
Nearby Locations
