



137 Aspen Pine Dr Clarksville, TN 37043
6 Beds
4 Baths
2,904 SqFt
UPDATED:
Key Details
Property Type Single Family Home
Sub Type Single Family Residence
Listing Status Active
Purchase Type For Sale
Square Footage 2,904 sqft
Price per Sqft $196
Subdivision Park At Oliver Farms
MLS Listing ID 3615369
Bedrooms 6
Full Baths 3
Half Baths 1
HOA Fees $52/mo
HOA Y/N Yes
Year Built 2026
Annual Tax Amount $430
Lot Size 0.280 Acres
Acres 0.28
Property Sub-Type Single Family Residence
Property Description
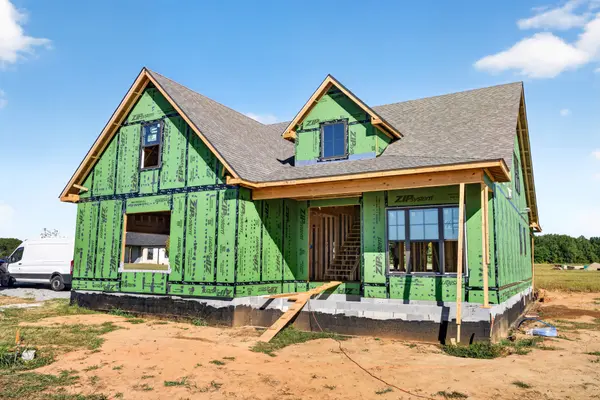
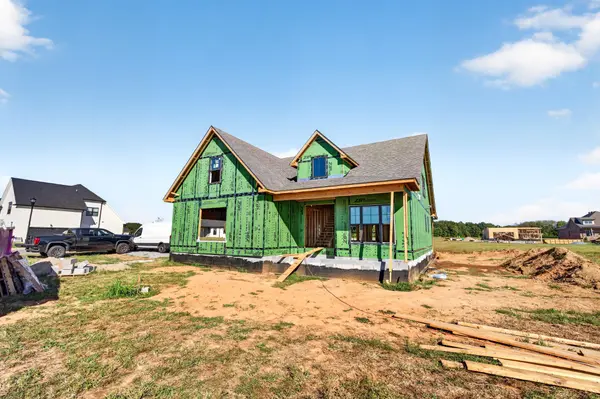
Welcome to Park of Oliver Farms, one of Clarksville's newest communities, where this beautifully appointed home sits on a desirable corner lot surrounded by peaceful farmland and open views. From the moment you arrive, the traditional architecture, side-entry garage, and spacious lot set the tone for a home that feels both elegant and incredibly inviting.
Inside, every detail has been thoughtfully considered. The heart of the home is the stunning kitchen, centered around an oversized 9-foot island accented by beautiful milk-glass lighting. Just off the kitchen, a truly exceptional butler's pantry adds both function and charm, offering the perfect space for entertaining, storing small appliances, and keeping the main kitchen looking effortlessly beautiful.
The primary suite is conveniently located on the main level and feels like a retreat of its own. The spa-inspired bath features a beautiful freestanding soaking tub, while the adjoining get-ready room and makeup space is truly a woman's dream—designed for getting ready, organizing, and enjoying a little extra everyday luxury.
The main level also offers a dedicated study, creating the perfect space for a home office, playroom, or quiet retreat. Upstairs, four additional bedrooms provide plenty of room for family and guests, bringing the total to five bedrooms.
Storage is another standout feature, with a spacious side-entry garage and abundant storage throughout the home—perfect for an active family and all the things that come with it.
There's still time to make this home your own and pick out your own tile, flooring, lighting and paint!
Location
State TN
County Montgomery County
Rooms
Main Level Bedrooms 2
Interior
Interior Features Air Filter, Ceiling Fan(s), Entrance Foyer, Extra Closets, High Ceilings, Open Floorplan, Smart Thermostat, Kitchen Island
Heating Central
Cooling Central Air
Flooring Carpet, Luxury Vinyl, Tile
Fireplaces Number 1
Fireplace Y
Appliance Double Oven, Built-In Gas Range, Dishwasher, Microwave, Refrigerator, Humidifier
Exterior
Exterior Feature Smart Light(s)
Garage Spaces 2.0
Utilities Available Water Available
View Y/N false
Roof Type Asphalt
Private Pool false
Building
Lot Description Level
Story 2
Sewer Public Sewer
Water Public
Structure Type Brick
New Construction true
Schools
Elementary Schools Kirkwood Elementary
Middle Schools Kirkwood Middle
High Schools Kirkwood High
Others
HOA Fee Include Trash
Senior Community false
Special Listing Condition Standard
