
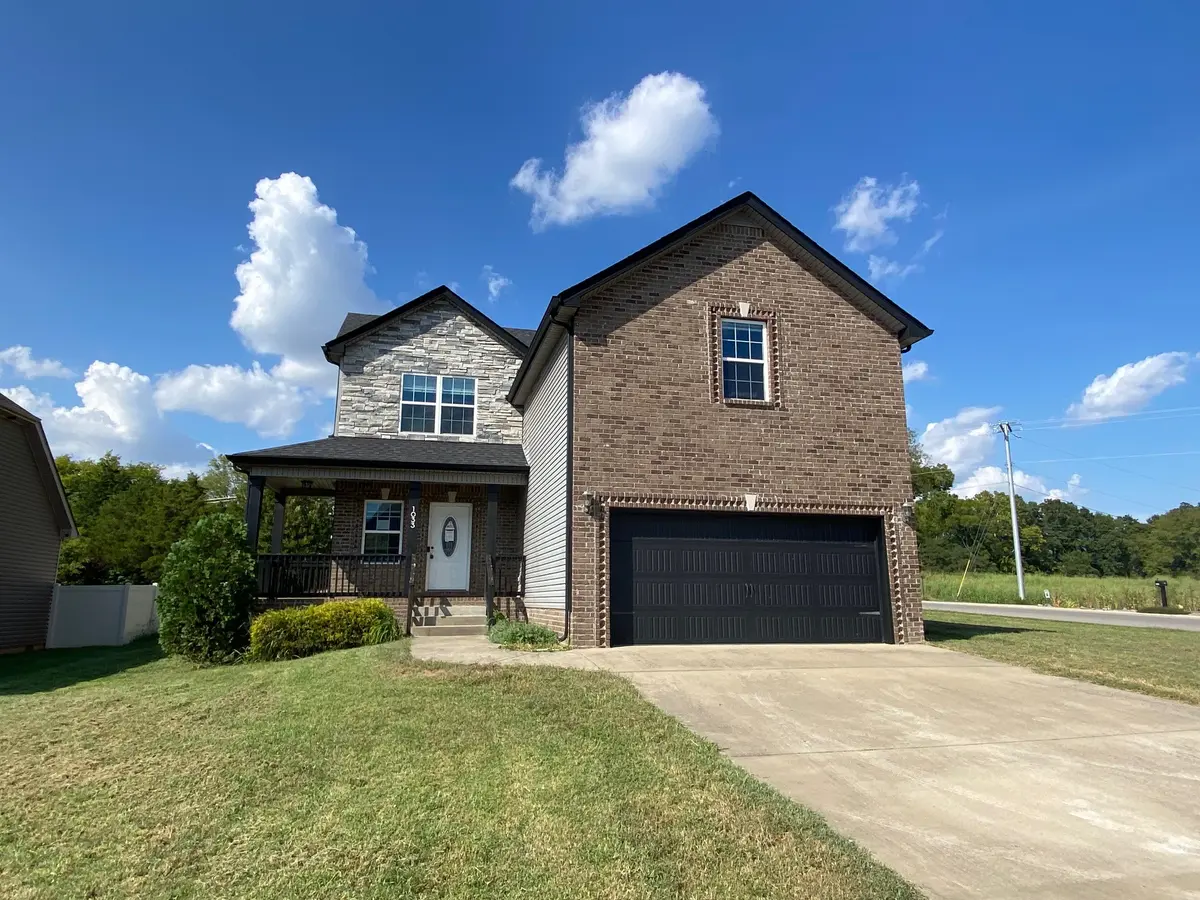

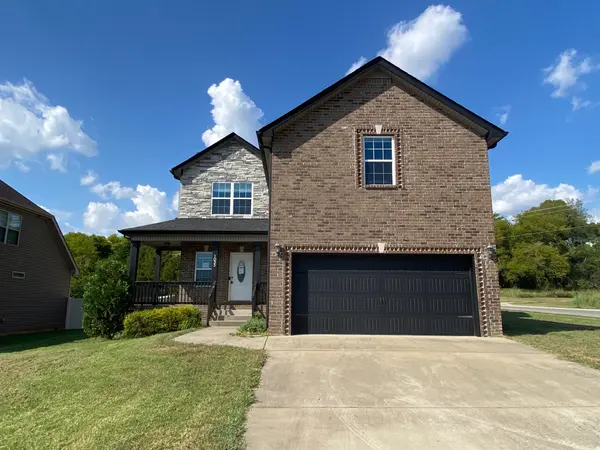


1033 Garner Hills Dr Clarksville, TN 37042
3 Beds
3 Baths
1,960 SqFt
UPDATED:
Key Details
Property Type Single Family Home
Sub Type Single Family Residence
Listing Status Active
Purchase Type For Sale
Square Footage 1,960 sqft
Price per Sqft $152
Subdivision Griffey Estates
MLS Listing ID 3547243
Bedrooms 3
Full Baths 2
Half Baths 1
HOA Fees $30/mo
HOA Y/N Yes
Year Built 2019
Annual Tax Amount $2,651
Lot Size 10,454 Sqft
Acres 0.24
Lot Dimensions 100
Property Sub-Type Single Family Residence
Property Description
The spacious primary suite offers a walk-in closet and a private bath with double vanities and a separate tub and shower. Need extra space? The bonus room gives you plenty of options for a home office, media room, gym, or additional living space.
Step outside and enjoy the covered front porch or unwind on the covered back deck. Conveniently located within approximately 15 minutes of Fort Campbell Army Base and close to area schools, this home checks the boxes for comfort, functionality, and convenience. Come see why this one deserves a spot at the top of your list!
Location
State TN
County Montgomery County
Interior
Heating Central
Cooling Central Air, Electric
Flooring Carpet, Laminate, Tile
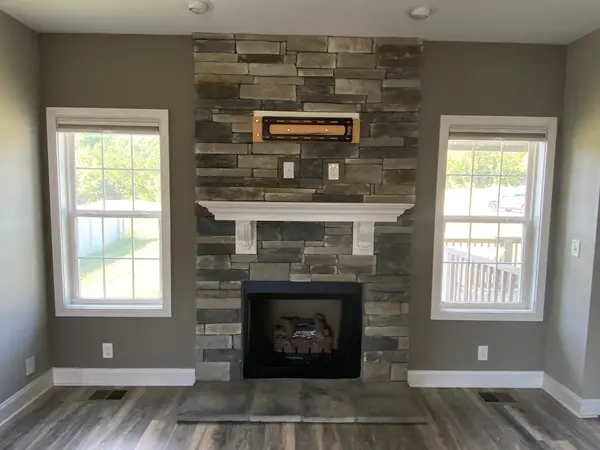
Fireplaces Number 1
Fireplace Y
Appliance Oven, Range, Dishwasher, Microwave
Exterior
Garage Spaces 2.0
Utilities Available Electricity Available, Water Available
View Y/N false
Private Pool false
Building
Story 2
Sewer Public Sewer
Water Public
Structure Type Brick,Vinyl Siding
New Construction false
Schools
Elementary Schools West Creek Elementary School
Middle Schools Kenwood Middle School
High Schools Kenwood High School
Others
Senior Community false
Special Listing Condition VA Owned
