



7687 Pewitt Rd Franklin, TN 37064
3 Beds
3 Baths
1,600 SqFt
UPDATED:
Key Details
Property Type Single Family Home
Sub Type Single Family Residence
Listing Status Coming Soon
Purchase Type For Sale
Square Footage 1,600 sqft
Price per Sqft $499
MLS Listing ID 3530021
Bedrooms 3
Full Baths 2
Half Baths 1
HOA Y/N No
Year Built 1982
Annual Tax Amount $1,295
Lot Size 4.110 Acres
Acres 4.11
Property Sub-Type Single Family Residence
Property Description
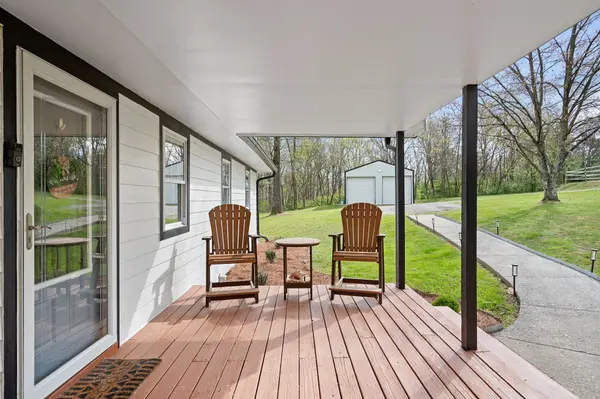
The home offers updated and comfortable living spaces with room to expand and add on, providing an exciting opportunity to customize the property as your needs evolve. Whether you envision additional living space, a larger primary suite, or a dedicated space for entertaining, there is room to grow.
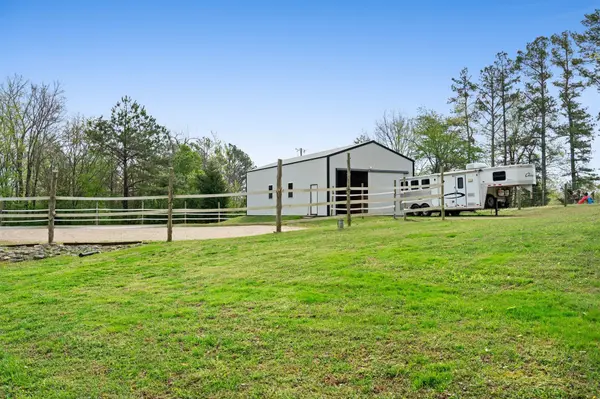
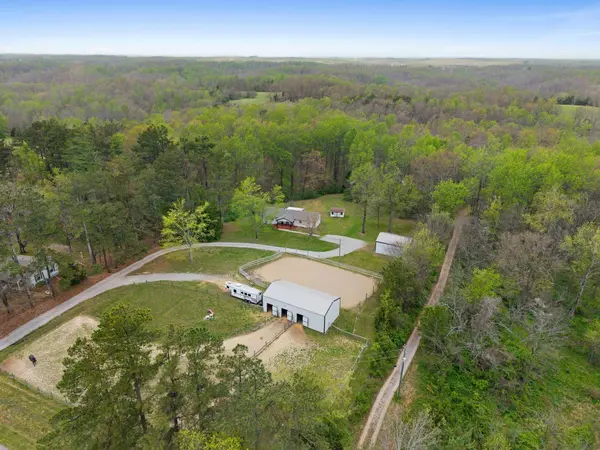
Outside, the property truly shines. A fantastic shop is ready for hobbies, projects, storage, a workshop, or whatever passion you want to pursue. For the equestrian enthusiast, the three-stall barn with individual turnouts and your own riding arena offers a wonderful setup for your four-legged friends, making it easy to enjoy the equestrian lifestyle right at home.
The manageable acreage provides just the right amount of land to enjoy privacy, outdoor living, animals, and hobbies without feeling like you've taken on a full-time farming operation. No HOA means fewer restrictions and more freedom to use your property in the way that best fits your lifestyle.
Located in sought-after Franklin, 7687 Pewitt Rd offers a unique combination of move-in-ready living, room to grow, space for hobbies, and amenities for horses—all without an overwhelming amount of land to maintain. A property with this much versatility and potential is a rare find.
Room to roam. Room to grow. Room to make it yours.
Location
State TN
County Williamson County
Rooms
Main Level Bedrooms 3
Interior
Interior Features Built-in Features, Ceiling Fan(s), Open Floorplan, Pantry, Walk-In Closet(s), High Speed Internet
Heating Central
Cooling Ceiling Fan(s), Central Air
Flooring Wood, Tile
Fireplaces Number 1
Fireplace Y
Appliance Electric Oven, Electric Range, Dishwasher, Microwave, Refrigerator
Exterior
Garage Spaces 2.0
View Y/N true
View Trees/Woods
Roof Type Shingle
Private Pool false
Building
Lot Description Private, Rolling Slope
Story 1
Sewer Septic Tank
Water Well
Structure Type Hardboard Siding
New Construction false
Schools
Elementary Schools Fairview Elementary
Middle Schools Fairview Middle School
High Schools Fairview High School
Others
Senior Community false
Special Listing Condition Standard
