


3605 Knollwood Rd Nashville, TN 37215
6 Beds
8 Baths
6,350 SqFt
UPDATED:
Key Details
Property Type Single Family Home
Sub Type Single Family Residence
Listing Status Coming Soon
Purchase Type For Sale
Square Footage 6,350 sqft
Price per Sqft $897
Subdivision Woodmont Estates
MLS Listing ID 3542910
Bedrooms 6
Full Baths 6
Half Baths 2
HOA Y/N No
Year Built 2026
Annual Tax Amount $4,221
Lot Size 0.840 Acres
Acres 0.84
Lot Dimensions 138 X 246
Property Sub-Type Single Family Residence
Property Description
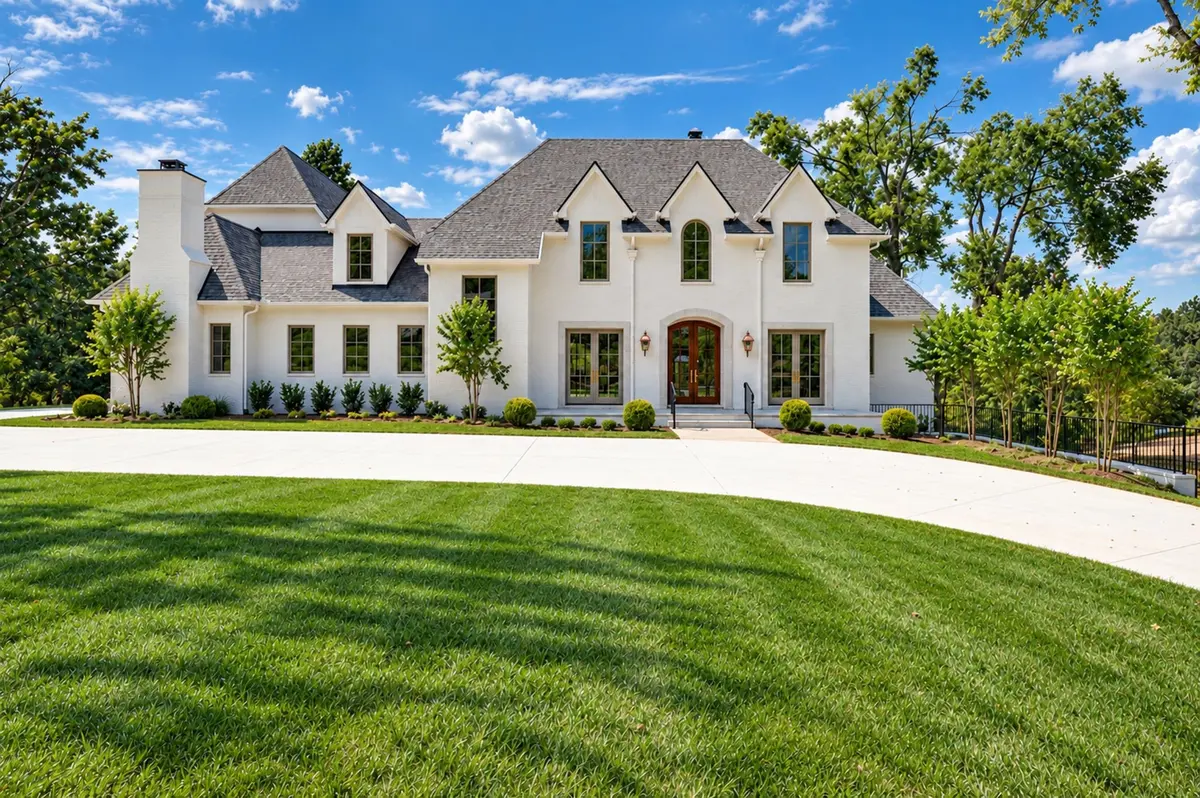
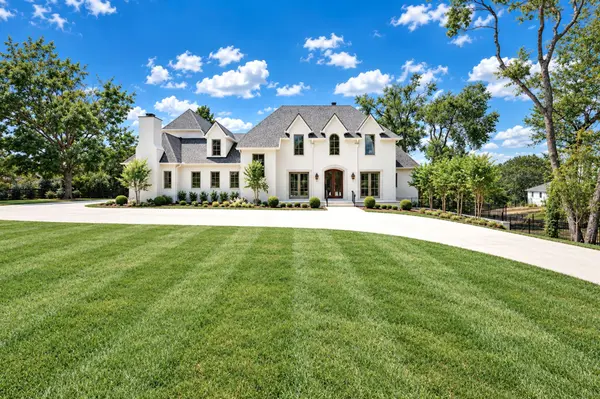
Set on nearly an acre of beautifully private grounds, this extraordinary 6,350-square-foot luxury new construction is a celebration of timeless Southern architecture and charm—gracious in proportion, refined in detail and thoughtfully designed for modern living.
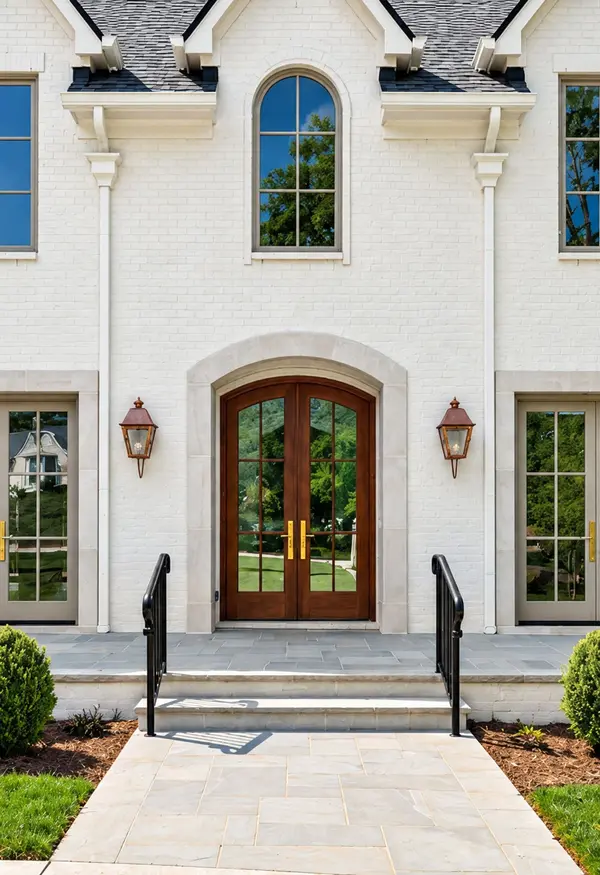
Created in the classic Southern traditional style that has become increasingly difficult to find in today's real estate landscape, every detail has been carefully considered to give this home a sense of permanence, character and understated elegance.
Built by HR Properties, one of Nashville's most celebrated and beloved builders, and designed by Shauna Brooks Real Estate, the residence pairs exceptional craftsmanship and sophisticated timeless appointments with a gorgeous custom gunite pool and exceptional outdoor living spaces.
The location may be just as special: secluded and remarkably private, yet within walking distance of the shopping, dining and lifestyle destinations that make Green Hills one of Nashville's most sought-after neighborhoods.
Location
State TN
County Davidson County
Rooms
Main Level Bedrooms 2
Interior
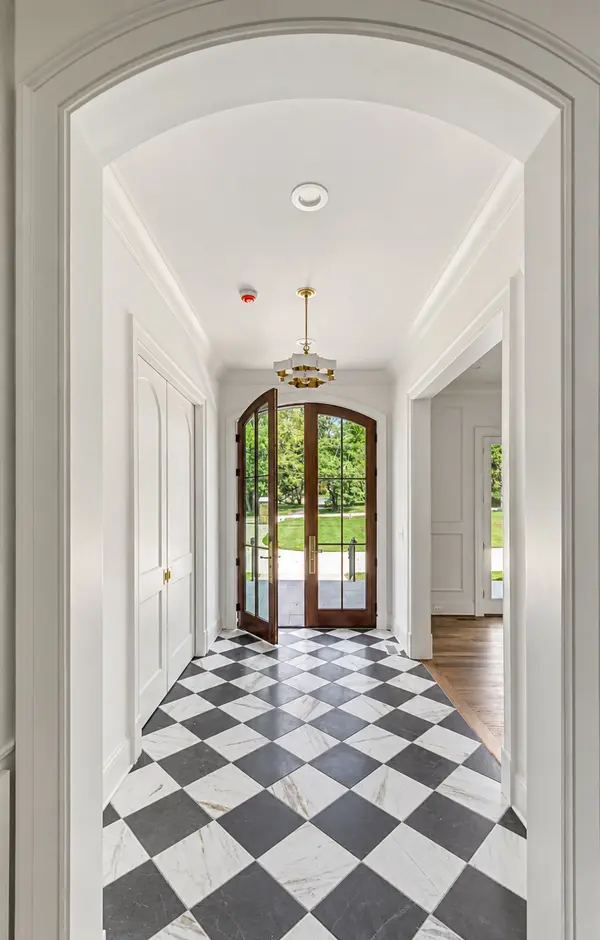
Interior Features Bookcases, Built-in Features, Entrance Foyer, Extra Closets, High Ceilings, Open Floorplan, Pantry, Smart Thermostat, Walk-In Closet(s), Wet Bar
Heating Central, Natural Gas
Cooling Central Air, Electric
Flooring Wood, Marble, Tile
Fireplaces Number 2
Fireplace Y
Appliance Built-In Electric Oven, Double Oven, Gas Range
Exterior
Exterior Feature Gas Grill
Garage Spaces 3.0
Pool In Ground
Utilities Available Electricity Available, Natural Gas Available, Water Available
View Y/N false
Roof Type Asphalt
Private Pool true
Building
Lot Description Rolling Slope
Story 2
Sewer Public Sewer
Water Public
Structure Type Brick
New Construction true
Schools
Elementary Schools Julia Green Elementary
Middle Schools John Trotwood Moore Middle
High Schools Hillsboro Comp High School
Others
Senior Community false
Special Listing Condition Standard
