
1224 Hangar Rd, Springfield, TN 37172
See all 79 photos
1224 Hangar Rd, Springfield, TN 37172
REQUEST A TOUR If you would like to see this home without being there in person, select the "Virtual Tour" option and your agent will contact you to discuss available opportunities.
In-PersonVirtual Tour
Listed by Lydia Kim • Cope Associates Realty & Auction, LLC
$ 1,699,000
Est. payment /mo
Save
New

1224 Hangar Rd Springfield, TN 37172

7 Beds

7 Baths

7,499 SqFt


UPDATED:

Key Details

Property Type Single Family Home

Sub Type Single Family Residence

Listing Status Active

Purchase Type For Sale

Square Footage 7,499 sqft

Price per Sqft $226

MLS Listing ID 3542903

Bedrooms 7

Full Baths 6

Half Baths 1

HOA Y/N No

Year Built 2019

Annual Tax Amount $1

Lot Size 7.020 Acres

Acres 7.02

Property Sub-Type Single Family Residence

Property Description

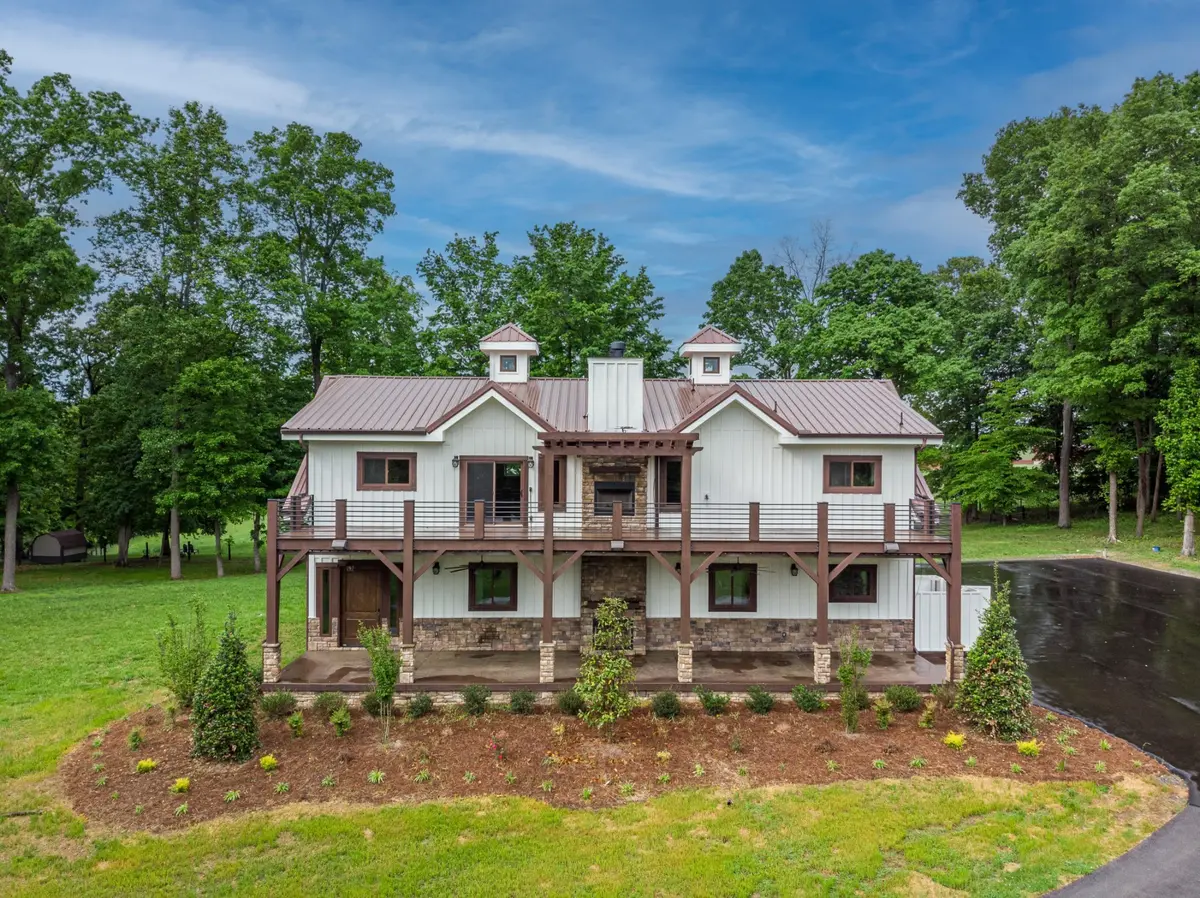
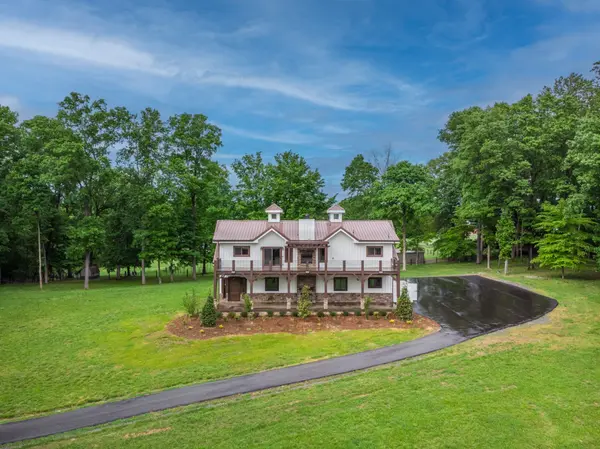
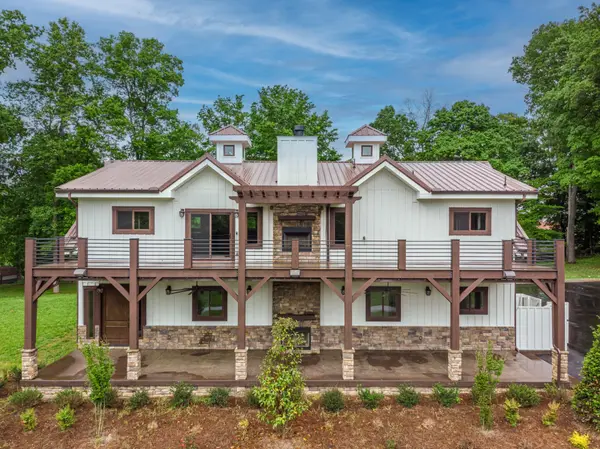
Are you looking for the perfect family compound with both a barndominium and house that spans 14+ private acres? Just 45 min drive from Downtown Nashville, this barndominium + house estate is your perfect combination of rural land with modern living! The barndominium is a 3 bed / 3 bath, 2 floor masterpiece sports high ceilings and an open floor plan. The home is a 4 bed / 3.5 bath family home with a built-in fire place, massive walk-in closets and bedrooms, and a stunning kitchen space. Whether it is a home + passive income, family + in-law home, or a vacation getaway, the possibilities of this incredible compound are endless!!! Additional features: Tile walk-in showers / 2 outdoor fireplaces / Douglas Fir Lumber built to withstand water, insects, and rot / 400 AMP, 500 gal Propane Tank / 120 ft Private Well filtered with HE On-Demand Water Treatment. (This is a combination listing of 1191 Hangar Rd and 1224 Hangar Rd.)

Location

State TN

County Robertson County

Rooms

Main Level Bedrooms 3

Interior

Heating Central

Cooling Central Air

Flooring Carpet, Concrete, Wood, Tile

Fireplace N

Appliance Double Oven, Electric Oven, Electric Range, Dishwasher, Disposal, Microwave, Stainless Steel Appliance(s)

Exterior

Garage Spaces 6.0

Utilities Available Water Available

View Y/N false

Private Pool false

Building

Story 2

Sewer Septic Tank

Water Public

Structure Type Hardboard Siding,Stone

New Construction true

Schools

Elementary Schools Westside Elementary

Middle Schools Jo Byrns High School

High Schools Jo Byrns High School

Others

Senior Community false

Special Listing Condition Standard


RealTracs IDX
Mark Webster

Mark Webster

REALTOR®, ABR®, PSA, Global Luxury License ID: 364305

+1(408) 203-8990

GET MORE INFORMATION

Name
Phone*
Message

Go tour this home

1224 Hangar Rd