


614 Driftstone Lane Murfreesboro, TN 37128
4 Beds
3 Baths
2,744 SqFt
UPDATED:
Key Details
Property Type Single Family Home
Sub Type Single Family Residence
Listing Status Pending
Purchase Type For Sale
Square Footage 2,744 sqft
Price per Sqft $218
Subdivision Glenview Farms
MLS Listing ID 3542855
Bedrooms 4
Full Baths 3
HOA Fees $79/mo
HOA Y/N Yes
Year Built 2026
Annual Tax Amount $4,898
Lot Size 0.320 Acres
Acres 0.32
Property Sub-Type Single Family Residence
Property Description
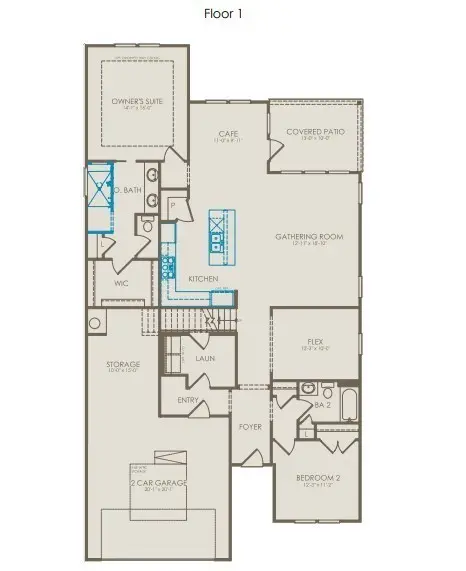
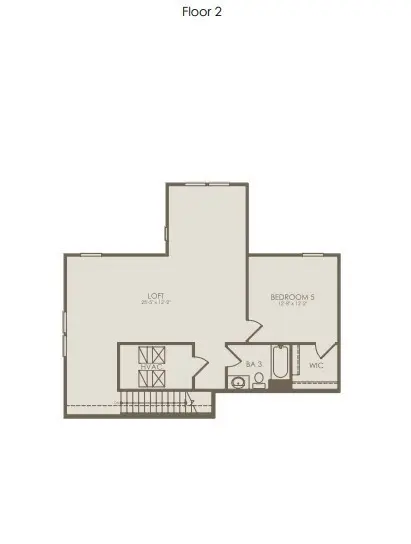
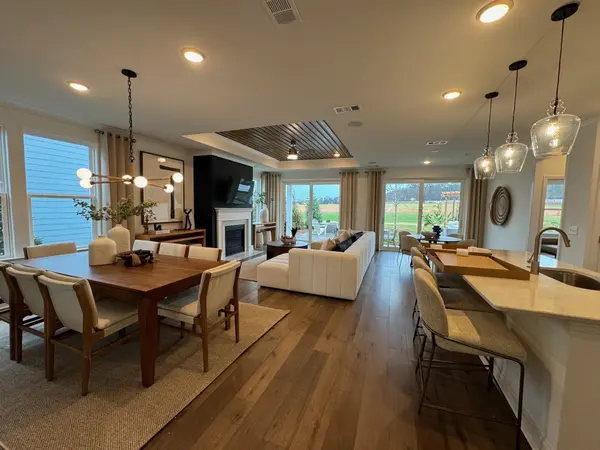
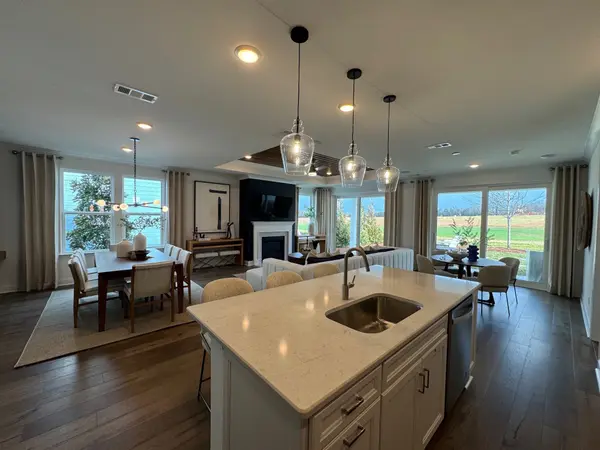
Introducing the Mystique floor plan in Murfreesboro—a beautifully designed ranch home with an included loft on a large homesite. This versatile layout offers 3 bedrooms plus a flex room ideal for a study or formal dining. The open-concept main level features a beautiful kitchen with modern finishes, a spacious gathering room, and café dining area perfect for everyday living and entertaining. The private owner's suite includes a luxury upgraded bath and a generous walk-in closet. Upstairs, the loft provides additional space for guests, a media room, or play area. Thoughtful designer details and energy-efficient features are included throughout. Conveniently located near shopping, dining, and everyday conveniences, this home offers the perfect blend of comfort, flexibility, and style.
Location
State TN
County Rutherford County
Rooms
Main Level Bedrooms 3
Interior
Interior Features Entrance Foyer, High Ceilings, Open Floorplan, Pantry, Smart Thermostat, Walk-In Closet(s), High Speed Internet, Kitchen Island
Heating Central
Cooling Central Air
Flooring Carpet, Laminate, Tile
Fireplace N
Appliance Built-In Electric Oven, Cooktop, Dishwasher, Disposal, ENERGY STAR Qualified Appliances, Stainless Steel Appliance(s)
Exterior
Garage Spaces 2.0
Utilities Available Water Available, Cable Connected
Amenities Available Sidewalks
View Y/N false
Roof Type Shingle
Private Pool false
Building
Lot Description Level
Story 2
Sewer Public Sewer
Water Public
Structure Type Hardboard Siding
New Construction true
Schools
Elementary Schools Barfield Elementary
Middle Schools Christiana Middle School
High Schools Riverdale High School
Others
HOA Fee Include Maintenance Grounds
Senior Community false
Special Listing Condition Standard
