



1044 Archer St Nashville, TN 37203
4 Beds
4 Baths
3,648 SqFt
UPDATED:
Key Details
Property Type Single Family Home
Sub Type Single Family Residence
Listing Status Active
Purchase Type For Sale
Square Footage 3,648 sqft
Price per Sqft $435
Subdivision Gulch South
MLS Listing ID 3542836
Bedrooms 4
Full Baths 3
Half Baths 1
HOA Y/N No
Year Built 2018
Annual Tax Amount $10,529
Lot Size 1,306 Sqft
Acres 0.03
Property Sub-Type Single Family Residence
Property Description
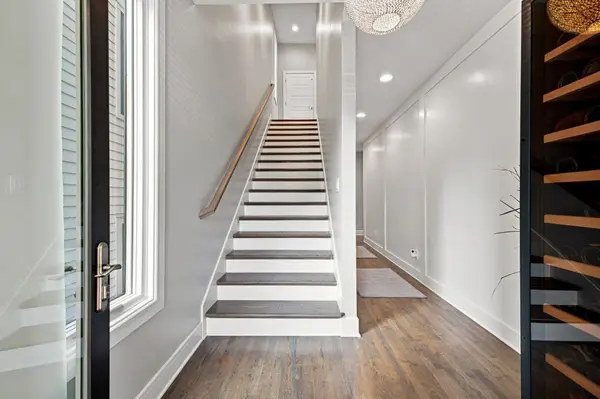
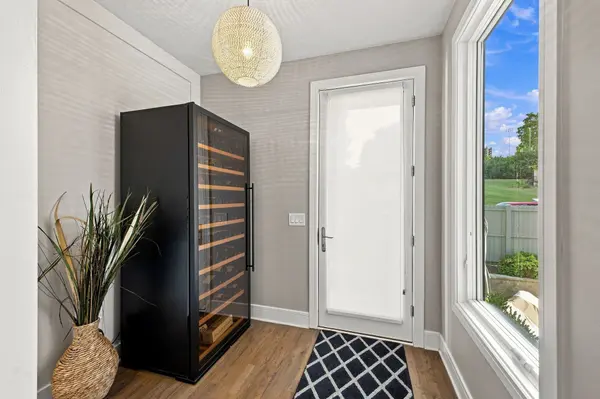
The thoughtfully designed open floor plan is ideal for both everyday living and entertaining. The stunning chef's kitchen features professional-grade appliances, beautiful custom cabinetry, expansive quartz countertops, and a huge island, opening seamlessly to the dining and living areas. The impressive great room features soaring ceilings, a striking fireplace, and an entire wall of custom built-in shelving that creates a dramatic yet inviting focal point.
The flexible floor plan includes two private primary/guest suites, offering exceptional privacy for homeowners and guests alike. An elevator provides effortless access between levels, while the fenced yard offers a rare private outdoor retreat in this vibrant urban setting. A spectacular upper level deck with built in outdoor kitchen stuns with striking downtown views and endless entertaining possibilities!! The attached two-car garage provides highly desirable off-street parking and additional convenience.
This location is hard to beat. From this prime Gulch South setting, you can easily walk to the Gulch, Lower Broadway, Bridgestone Arena, restaurants, nightlife, entertainment, and all that makes Nashville one of the country's most exciting cities.
A rare opportunity to own a sophisticated, freestanding modern home with exceptional amenities, privacy, and walkability-right in the heart of Nashville.
Location
State TN
County Davidson County
Rooms
Main Level Bedrooms 1
Interior
Interior Features Bookcases, Built-in Features, Ceiling Fan(s), Elevator, High Ceilings, Open Floorplan, Pantry, Walk-In Closet(s), Kitchen Island
Heating Central, Natural Gas
Cooling Central Air, Electric
Flooring Concrete, Wood, Tile
Fireplaces Number 1
Fireplace Y
Appliance Gas Oven, Gas Range, Dishwasher, Disposal, Dryer, Microwave, Refrigerator, Stainless Steel Appliance(s), Washer
Exterior
Exterior Feature Gas Grill
Garage Spaces 2.0
Utilities Available Electricity Available, Natural Gas Available, Water Available
View Y/N false
Private Pool false
Building
Story 4
Sewer Public Sewer
Water Public
Structure Type Fiber Cement,Frame
New Construction false
Schools
Elementary Schools Waverly-Belmont Elementary School
Middle Schools John Trotwood Moore Middle
High Schools Hillsboro Comp High School
Others
Senior Community false
Special Listing Condition Standard
