
1174 Bear Branch Circle, Joelton, TN 37080
See all 13 photos
1174 Bear Branch Circle, Joelton, TN 37080
REQUEST A TOUR If you would like to see this home without being there in person, select the "Virtual Tour" option and your agent will contact you to discuss available opportunities.
In-PersonVirtual Tour
Listed by Matthew Martin • Dalamar Real Estate Services, LLC
$ 429,380
Est. payment /mo
Save
New

1174 Bear Branch Circle Joelton, TN 37080

3 Beds

3 Baths

1,800 SqFt


UPDATED:

Key Details

Property Type Single Family Home

Sub Type Single Family Residence

Listing Status Active

Purchase Type For Sale

Square Footage 1,800 sqft

Price per Sqft $238

Subdivision New Hope Estates

MLS Listing ID 3542833

Bedrooms 3

Full Baths 2

Half Baths 1

HOA Fees $50/mo

HOA Y/N Yes

Year Built 2026

Annual Tax Amount $1

Property Sub-Type Single Family Residence

Property Description

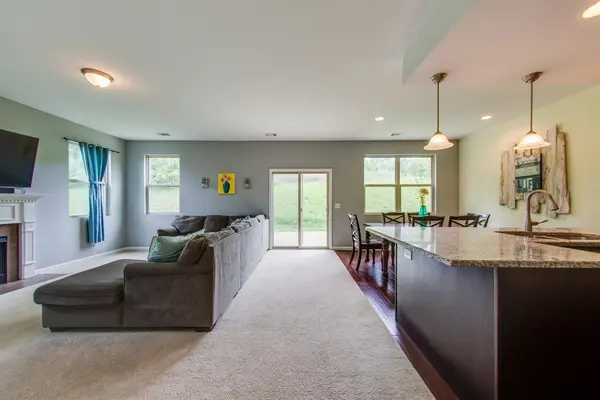
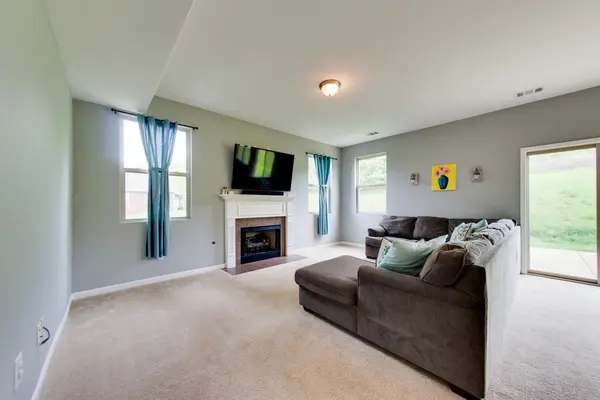
Welcome to the Venice offered by Dalamar Affordable Custom Homes, a beautifully designed 1,800 sq ft + 2 story home offering the perfect blend of style, comfort, and modern functionality on one level. This thoughtfully crafted 3-bedroom, 2 1/2 bath with HUGE bonus room home with a 2-car garage delivers elevated living just less than 20 minutes from downtown. Step inside to experience soaring 10-foot ceilings, elegant arched entryways, and an abundance of natural sunlight that fills the open living spaces. Designer fixtures throughout the home add a touch of sophistication, while the gourmet kitchen is perfect for both everyday living and entertaining. The spacious layout features a seamless flow between the living, dining, and kitchen areas, creating a warm and inviting atmosphere ideal for gatherings or quiet evenings at home.

Location

State TN

County Cheatham County

Interior

Heating Central

Cooling Central Air

Flooring Carpet, Tile, Vinyl

Fireplace N

Appliance Built-In Electric Oven, Cooktop, Dishwasher, Disposal, Microwave

Exterior

Garage Spaces 2.0

Utilities Available Water Available

Amenities Available Underground Utilities

View Y/N false

Private Pool false

Building

Story 2

Sewer STEP System

Water Public

Structure Type Hardboard Siding,Brick

New Construction false

Schools

Elementary Schools East Cheatham Elementary

Middle Schools Sycamore Middle School

High Schools Cheatham Co Central

Others

Senior Community false

Special Listing Condition Standard


RealTracs IDX
Mark Webster

Mark Webster

REALTOR®, ABR®, PSA, Global Luxury License ID: 364305

+1(408) 203-8990

GET MORE INFORMATION

Name
Phone*
Message

Go tour this home

1174 Bear Branch Circle