

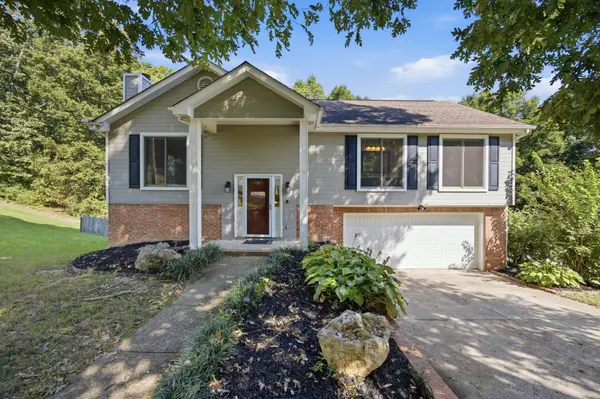


6821 Benwood Drive Ooltewah, TN 37363
4 Beds
2 Baths
1,701 SqFt
UPDATED:
Key Details
Property Type Single Family Home
Sub Type Single Family Residence
Listing Status Active
Purchase Type For Sale
Square Footage 1,701 sqft
Price per Sqft $185
Subdivision Hamilton On Hunter South
MLS Listing ID 3542773
Bedrooms 4
Full Baths 2
HOA Y/N No
Year Built 1994
Annual Tax Amount $1,213
Lot Size 0.630 Acres
Acres 0.63
Lot Dimensions 81.71X336.60
Property Sub-Type Single Family Residence
Property Description
Inside, you'll find 1,701 square feet of inviting living space featuring beautiful hardwood floors, vaulted ceilings, and a warm gas log fireplace that creates the perfect focal point in the family room. The spacious kitchen offers plenty of room for meal prep, gathering, and everyday living. The primary suite is a true retreat with vaulted ceilings, a private ensuite featuring a double vanity, and a walk in closet.
One of the standout features of this home is the incredible outdoor living space, with two spacious back decks, one accessible from each level, providing plenty of room for morning coffee, weekend gatherings, or relaxing while overlooking the expansive fenced backyard. A two car garage adds convenience and ample storage.
With four bedrooms, flexible living space, abundant natural light, hardwood flooring, vaulted ceilings, and an oversized backyard, this property offers the space and lifestyle you've been looking for. Don't miss your opportunity to make 6821 Benwood Drive your new home! Schedule your private showing today!
Location
State TN
County Hamilton County
Interior
Interior Features Ceiling Fan(s), High Ceilings, Open Floorplan, Walk-In Closet(s)
Heating Central, Electric
Cooling Central Air, Electric
Flooring Carpet, Wood
Fireplaces Number 1
Fireplace Y
Appliance Refrigerator, Microwave, Electric Range, Dishwasher
Exterior
Garage Spaces 2.0
Utilities Available Electricity Available, Water Available
View Y/N false
Roof Type Other
Private Pool false
Building
Lot Description Level, Cleared, Private, Other
Sewer Septic Tank
Water Public
Structure Type Other,Brick
New Construction false
Schools
Elementary Schools Wallace A. Smith Elementary School
Middle Schools Hunter Middle School
High Schools Central High School
Others
Senior Community false
Special Listing Condition Standard
