
203 Harmony Aly, Nashville, TN 37207
See all 26 photos
203 Harmony Aly, Nashville, TN 37207
REQUEST A TOUR If you would like to see this home without being there in person, select the "Virtual Tour" option and your agent will contact you to discuss available opportunities.
In-PersonVirtual Tour
Listed by Shannon England • Lennar Sales Corp.
$ 549,990
Est. payment /mo
Save
Open Sun 12PM-5PM

203 Harmony Aly Nashville, TN 37207

3 Beds

4 Baths

1,985 SqFt


Open House

Sun Sep 06, 12:00pm - 5:00pm

Mon Sep 07, 10:00am - 5:00pm

Tue Sep 08, 10:00am - 5:00pm

UPDATED:

Key Details

Property Type Townhouse

Sub Type Townhouse

Listing Status Active

Purchase Type For Sale

Square Footage 1,985 sqft

Price per Sqft $277

Subdivision City Vista

MLS Listing ID 3542665

Bedrooms 3

Full Baths 3

Half Baths 1

HOA Fees $260/mo

HOA Y/N Yes

Year Built 2026

Property Sub-Type Townhouse

Property Description

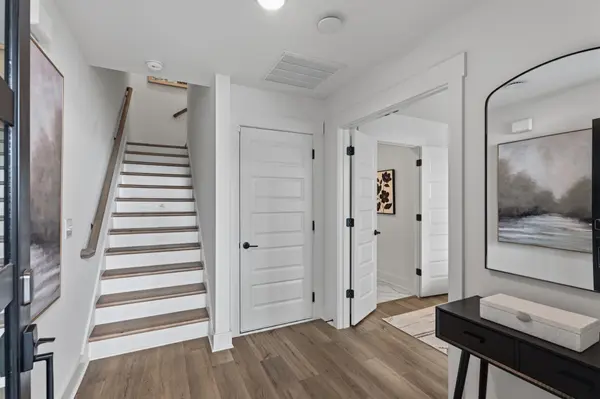
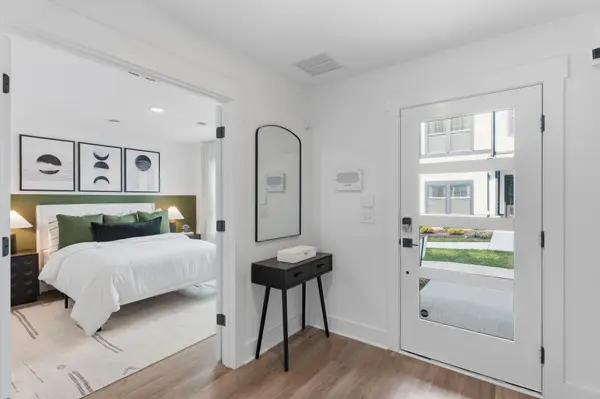
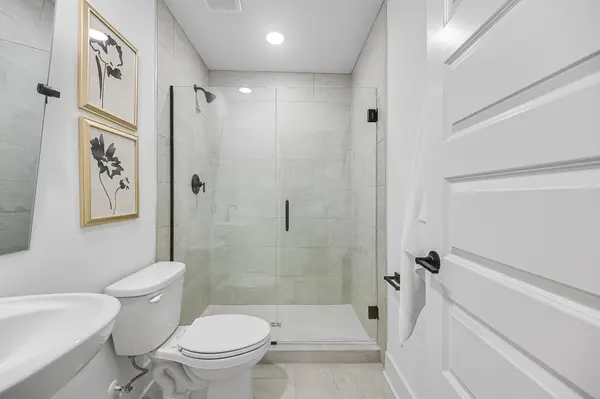
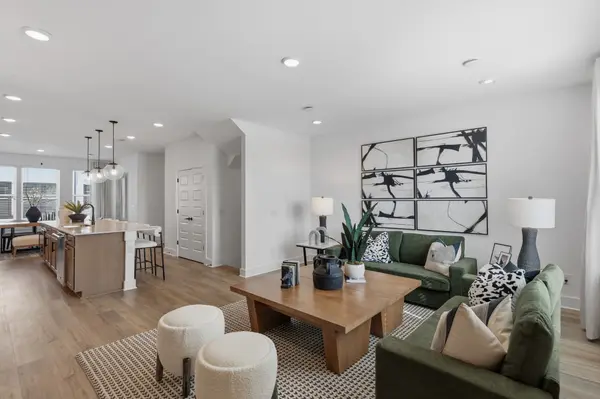
Nashville's next big move starts here. City Vista sits at the center of East Nashville's booming redevelopment corridor, minutes from the new East Bank, Oracle's future world HQ, the new Titans stadium, TPAC, and Top Golf. As this corridor rises, so does your investment. This brand-new 4BR (or 3BR + office) townhome brings real build quality: LVP flooring throughout, designer tile baths, wood shelving in every closet, and a 2-car garage. The second level is made for gathering, with a gourmet 10 ft quartz kitchen island, wall-of-window dining, and a living room that won't disappoint! Then there's the showstopper: a massive rooftop terrace with views you won't find anywhere else at this price. Resort-style pool, fitness center, and walkable green space round out the neighborhood. Minutes to Vanderbilt, HCA, Amazon, and downtown. Ask about savings through our Lennar preferred lender, making this home even more affordable. Homes like this don't sit long. Schedule your private showing today.

Location

State TN

County Davidson County

Interior

Interior Features Open Floorplan, Smart Camera(s)/Recording, Smart Thermostat, Walk-In Closet(s), High Speed Internet

Heating Electric

Cooling Central Air

Flooring Luxury Vinyl, Tile

Fireplaces Number 1

Fireplace Y

Appliance Electric Oven, Dishwasher, Microwave, Refrigerator, Stainless Steel Appliance(s)

Exterior

Exterior Feature Smart Camera(s)/Recording

Garage Spaces 2.0

Utilities Available Electricity Available, Water Available

Amenities Available Dog Park, Fitness Center, Pool, Sidewalks, Underground Utilities

View Y/N true

View City

Private Pool false

Building

Lot Description Views

Story 3

Sewer Public Sewer

Water Public

Structure Type Fiber Cement,Brick

New Construction true

Schools

Elementary Schools Shwab Elementary

Middle Schools Jere Baxter Middle

High Schools Maplewood Comp High School

Others

HOA Fee Include Maintenance Structure,Maintenance Grounds,Recreation Facilities

Senior Community false

Special Listing Condition Standard


RealTracs IDX
Mark Webster

Mark Webster

REALTOR®, ABR®, PSA, Global Luxury License ID: 364305

+1(408) 203-8990

GET MORE INFORMATION

Name
Phone*
Message

Go tour this home

203 Harmony Aly