



205 Harmony Aly Nashville, TN 37207
3 Beds
4 Baths
1,985 SqFt
Open House
Mon Sep 28, 10:00am - 5:00pm
Tue Sep 29, 10:00am - 5:00pm
Wed Sep 30, 10:00am - 5:00pm
Sun Oct 04, 12:00pm - 5:00pm
UPDATED:
Key Details
Property Type Townhouse
Sub Type Townhouse
Listing Status Active
Purchase Type For Sale
Square Footage 1,985 sqft
Price per Sqft $264
Subdivision City Vista
MLS Listing ID 3542647
Bedrooms 3
Full Baths 3
Half Baths 1
HOA Fees $260/mo
HOA Y/N Yes
Year Built 2026
Annual Tax Amount $4,616
Property Sub-Type Townhouse
Property Description
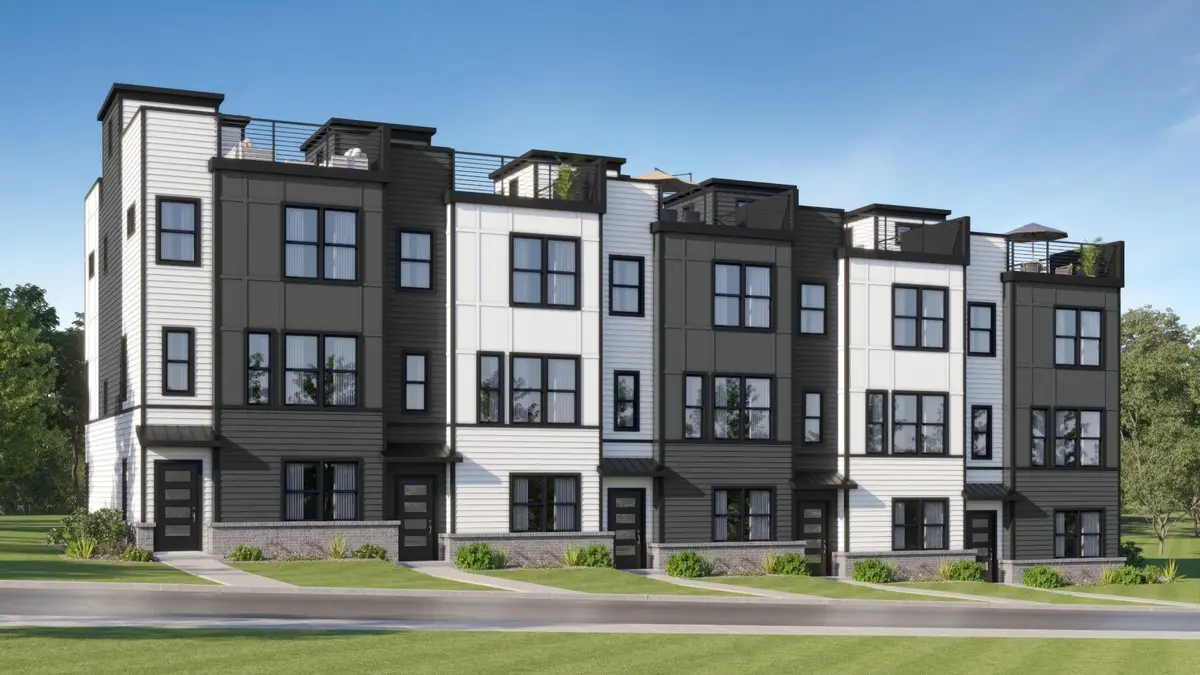
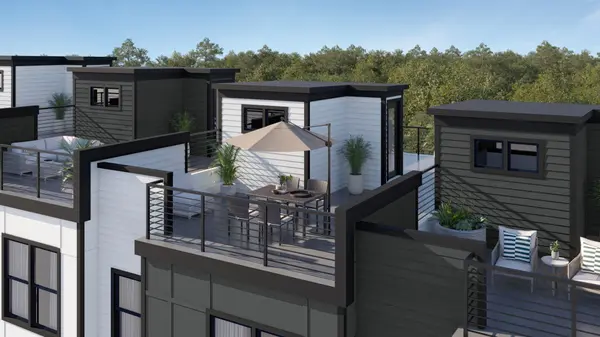
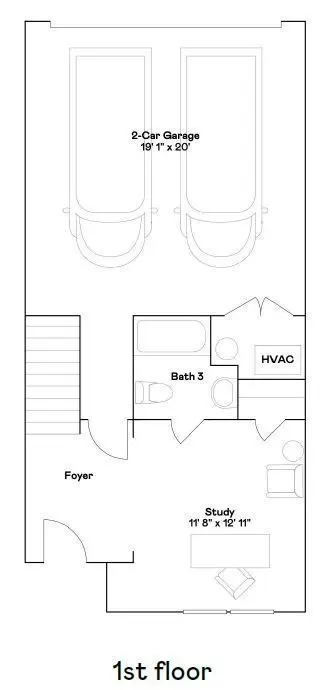
This brand-new four-bedroom townhome (or three-bedroom with office) has it all: a two-car garage, huge rooftop terrace, and a main level built for entertaining with a gourmet kitchen island, wall-of-window dining, and a family room with fireplace. Inside, you'll find LVP flooring throughout, designer tile baths, quartz countertops, and wood shelving in every closet.
Come take a sneak peek of our brand-new model home today!
Location
State TN
County Davidson County
Interior
Interior Features Open Floorplan, Smart Camera(s)/Recording, Smart Thermostat, Walk-In Closet(s), High Speed Internet
Heating Electric
Cooling Central Air
Flooring Luxury Vinyl, Tile
Fireplaces Number 1
Fireplace Y
Appliance Electric Oven, Dishwasher, Microwave, Refrigerator, Stainless Steel Appliance(s)
Exterior
Exterior Feature Smart Camera(s)/Recording
Garage Spaces 2.0
Utilities Available Electricity Available, Water Available
Amenities Available Fitness Center, Pool
View Y/N false
Private Pool false
Building
Story 3
Sewer Public Sewer
Water Public
Structure Type Fiber Cement,Brick
New Construction true
Schools
Elementary Schools Shwab Elementary
Middle Schools Jere Baxter Middle
High Schools Maplewood Comp High School
Others
HOA Fee Include Maintenance Structure,Maintenance Grounds,Insurance,Recreation Facilities,Pest Control
Senior Community false
Special Listing Condition Standard
