


7648 Delancey Dr College Grove, TN 37046
7 Beds
5 Baths
6,387 SqFt
UPDATED:
Key Details
Property Type Single Family Home
Sub Type Single Family Residence
Listing Status Active
Purchase Type For Sale
Square Footage 6,387 sqft
Price per Sqft $261
Subdivision Mcdaniel Estates Sec5
MLS Listing ID 3527120
Bedrooms 7
Full Baths 5
HOA Fees $140/mo
HOA Y/N Yes
Year Built 2022
Annual Tax Amount $4,312
Lot Size 0.287 Acres
Acres 0.287
Lot Dimensions 76 X 150
Property Sub-Type Single Family Residence
Property Description
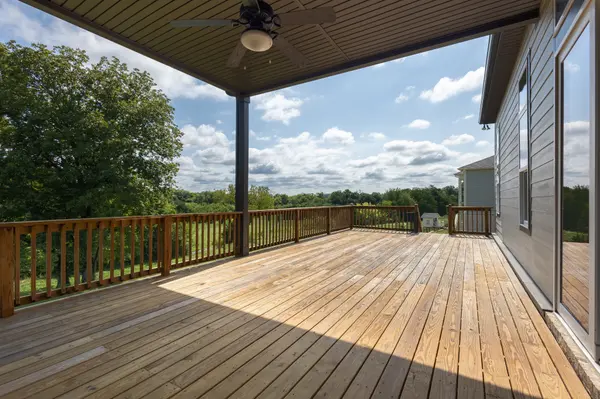
Perched above a long, protected Tennessee valley, 7648 Delancey Drive is a home of uncommon scale, flexibility, and outlook. Beyond the expansive rear deck, HOA\-owned common land preserves the view and creates a rare sense of permanence—an open landscape you can enjoy today with the confidence that it cannot be developed tomorrow.
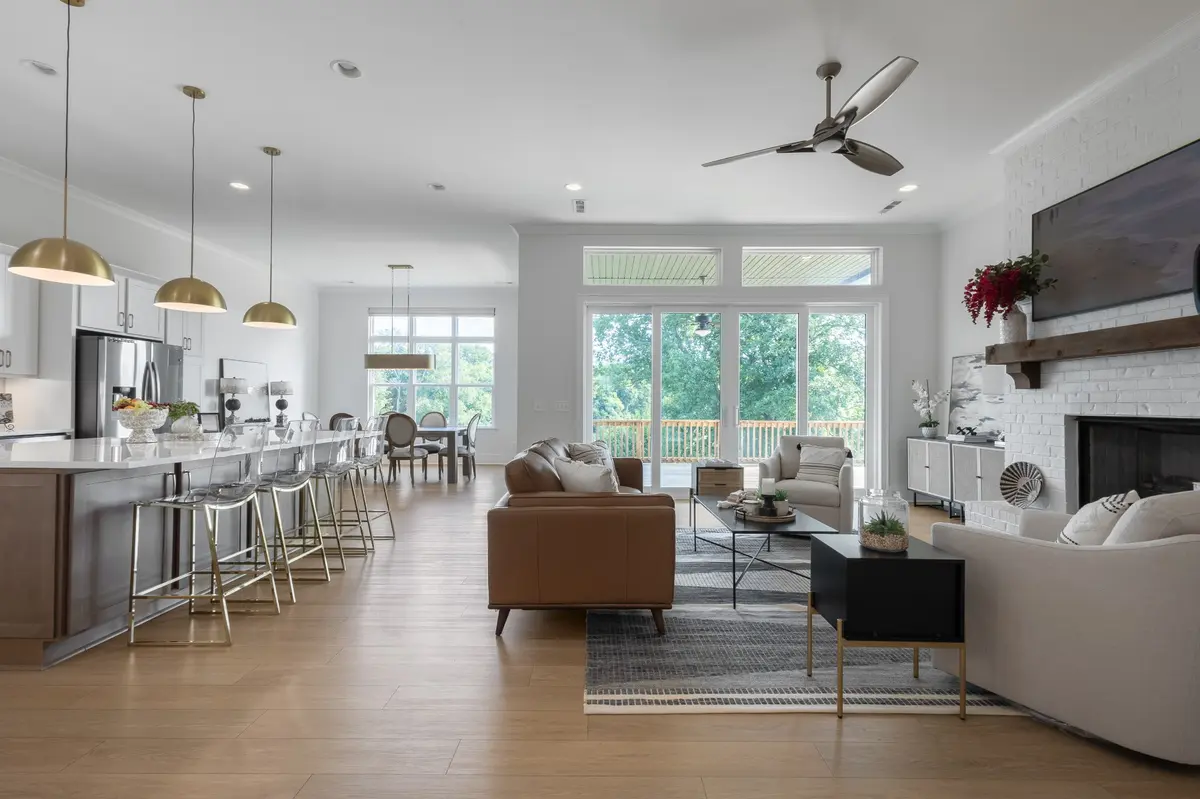
Built in 2022 and spanning three finished levels, the residence was designed for a lifestyle that extends well beyond the traditional floor plan. The gracious main level centers around beautifully proportioned living spaces, while private rooms on the upper level provide exceptional flexibility for offices, library space, guests, or family.
The walk\-out lower level is particularly distinctive. With its own exterior entrance, bedroom, full bath, den, kitchenette, and substantial entertainment room, it functions as an entirely separate living environment when desired. It is equally suited to multigenerational living, extended stay guests, a private retreat, or effortless entertaining.
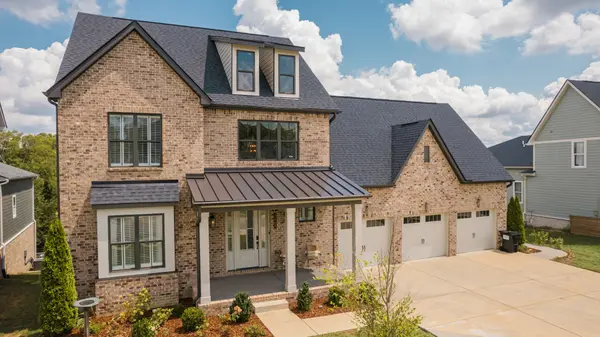
With five bedrooms plus two highly versatile private spaces, five baths, generous gathering areas, and a three car garage, the home offers the rare luxury of having space for every chapter of life without compromising the way the home lives day to day.
And then there is the view…
Long, layered, and protected, it is the element that cannot be added, renovated, or replicated. It gives the home a sense of quiet that is increasingly difficult to find in Williamson County.
For those seeking a newer luxury residence with exceptional volume, thoughtful separation of spaces, and a view with permanence, 7648 Delancey Drive offers something far more meaningful than square footage alone: room to live beautifully, privately, and well.
Location
State TN
County Williamson County
Rooms
Main Level Bedrooms 3
Interior
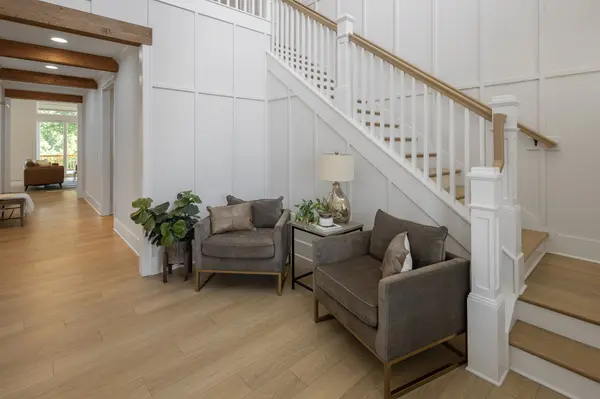
Interior Features Built-in Features, Ceiling Fan(s), Entrance Foyer, Extra Closets, High Ceilings, In-Law Floorplan, Open Floorplan, Pantry, Smart Thermostat, Walk-In Closet(s)
Heating Central, Dual, Natural Gas
Cooling Central Air, Dual, Electric
Flooring Wood, Luxury Vinyl, Tile
Fireplaces Number 1
Fireplace Y
Appliance Oven, Cooktop, Dishwasher, Disposal, Microwave, Stainless Steel Appliance(s)
Exterior
Exterior Feature Smart Camera(s)/Recording, Smart Lock(s)
Garage Spaces 3.0
Utilities Available Electricity Available, Natural Gas Available, Water Available
Amenities Available Clubhouse, Dog Park, Fitness Center, Playground, Pool, Sidewalks, Trail(s)
View Y/N true
View Valley
Roof Type Asphalt
Private Pool false
Building
Lot Description Private
Story 3
Sewer STEP System
Water Private
Structure Type Fiber Cement
New Construction false
Schools
Elementary Schools Arrington Elementary School
Middle Schools Fred J Page Middle School
High Schools Fred J Page High School
Others
HOA Fee Include Recreation Facilities
Senior Community false
Special Listing Condition Standard
Virtual Tour https://7648delancey-drive-video.netlify.app/
