
112 Kimbrough Ct, Clarksville, TN 37043
See all 50 photos
112 Kimbrough Ct, Clarksville, TN 37043
REQUEST A TOUR If you would like to see this home without being there in person, select the "Virtual Tour" option and your agent will contact you to discuss available opportunities.
In-PersonVirtual Tour
Listed by Mark Holleman • Coldwell Banker Southern Realty
$ 338,500
Est. payment /mo
Save
New

112 Kimbrough Ct Clarksville, TN 37043

3 Beds

3 Baths

1,994 SqFt


UPDATED:

Key Details

Property Type Single Family Home

Sub Type Single Family Residence

Listing Status Active

Purchase Type For Sale

Square Footage 1,994 sqft

Price per Sqft $169

Subdivision Belmont

MLS Listing ID 3510635

Bedrooms 3

Full Baths 2

Half Baths 1

HOA Y/N No

Year Built 1972

Annual Tax Amount $2,162

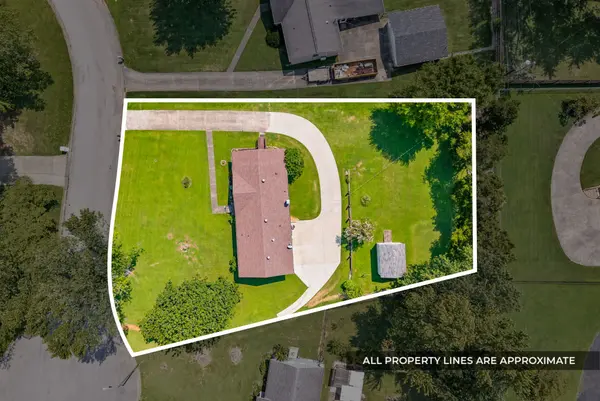
Lot Size 0.510 Acres

Acres 0.51

Property Sub-Type Single Family Residence

Property Description

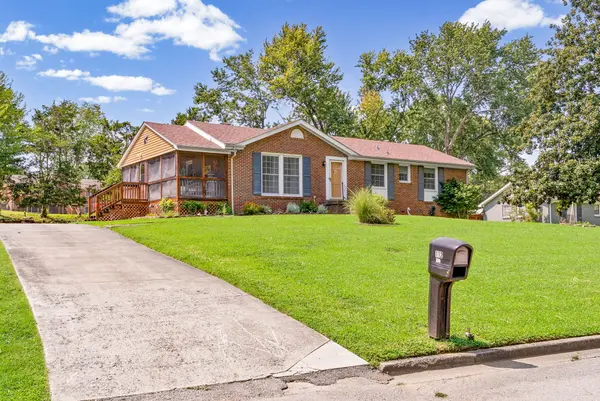
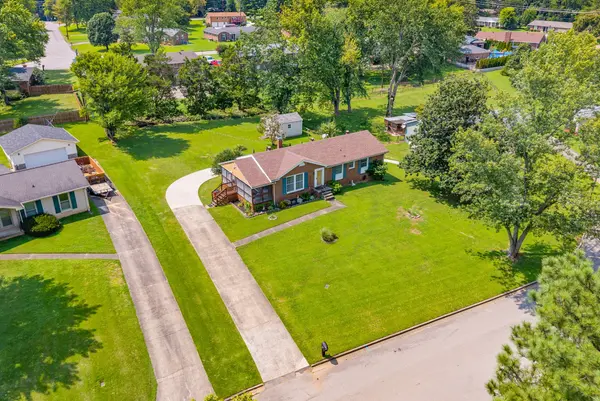
Welcome to this well-maintained ranch-style brick home in the desirable Belmont subdivision, offering 1,994 square feet, 3 bedrooms, and 2.5 baths. This home provides plenty of space with a finished basement, perfect for additional living, recreation, or flex space. A 1-car garage and separate storage shed provide added convenience and plenty of room for tools, lawn equipment, and more. Numerous updates have been completed from 2016 through 2025, including improvements to the roof, windows, flooring, and more, giving you the charm of an established home with many important updates already in place. With its classic brick exterior, versatile living spaces, ample storage, and convenient Belmont location, enjoy your screened-in porch; this home is ready to welcome its next owner!

Location

State TN

County Montgomery County

Rooms

Main Level Bedrooms 3

Interior

Interior Features Ceiling Fan(s), High Speed Internet

Heating Central

Cooling Central Air, Electric

Flooring Carpet, Laminate, Tile

Fireplaces Number 1

Fireplace Y

Appliance Built-In Electric Oven, Cooktop, Dishwasher, Refrigerator

Exterior

Garage Spaces 1.0

Utilities Available Electricity Available, Water Available

View Y/N false

Roof Type Shingle

Private Pool false

Building

Story 2

Sewer Public Sewer

Water Public

Structure Type Brick

New Construction false

Schools

Elementary Schools Moore Elementary

Middle Schools Rossview Middle

High Schools Rossview High

Others

Senior Community false

Special Listing Condition Standard


RealTracs IDX
Mark Webster

Mark Webster

REALTOR®, ABR®, PSA, Global Luxury | License ID: 364305

+1(408) 203-8990

GET MORE INFORMATION

Name
Phone*
Message

Go tour this home

112 Kimbrough Ct