


614 W Creston Rd Crossville, TN 38571
2 Beds
3 Baths
1,812 SqFt
UPDATED:
Key Details
Property Type Single Family Home
Sub Type Single Family Residence
Listing Status Active
Purchase Type For Sale
Square Footage 1,812 sqft
Price per Sqft $314
MLS Listing ID 3031687
Bedrooms 2
Full Baths 3
Year Built 2000
Annual Tax Amount $704
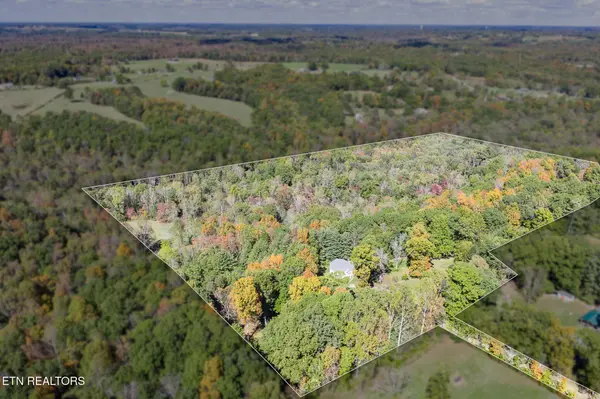
Lot Size 18.800 Acres
Acres 18.8
Lot Dimensions 1114x976x676x116x254x309
Property Sub-Type Single Family Residence
Property Description
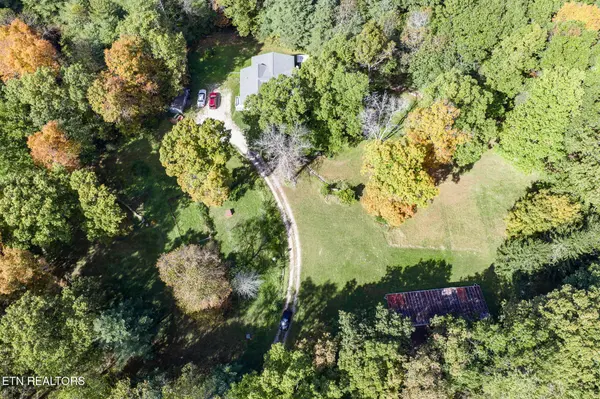
The property includes a pond, wooded acreage, cleared field, hunting blind, fruit trees, berry bushes, and grapevines. Wildlife commonly found on the property includes deer, turkey, foxes, hawks, and various birds. The acreage provides options for a homestead, hobby farm, hunting, recreation, or additional living space, while still being just minutes from town. This property offers a flexible floor plan, substantial unfinished space, and 18.8 acres with multiple outbuildings, a barn, chicken coupe, vineyard and more! Book a showing to fully appreciate it's potential!
Location
State TN
County Cumberland County
Interior
Interior Features Walk-In Closet(s), Ceiling Fan(s)
Heating Central, Electric, Natural Gas
Cooling Central Air, Ceiling Fan(s)
Flooring Carpet, Wood, Vinyl
Fireplaces Number 1
Fireplace Y
Appliance Dryer, Microwave, Refrigerator, Oven, Washer
Exterior
Utilities Available Electricity Available, Natural Gas Available, Water Available
View Y/N false
Private Pool false
Building
Lot Description Other, Private, Wooded, Rolling Slope
Sewer Septic Tank
Water Public
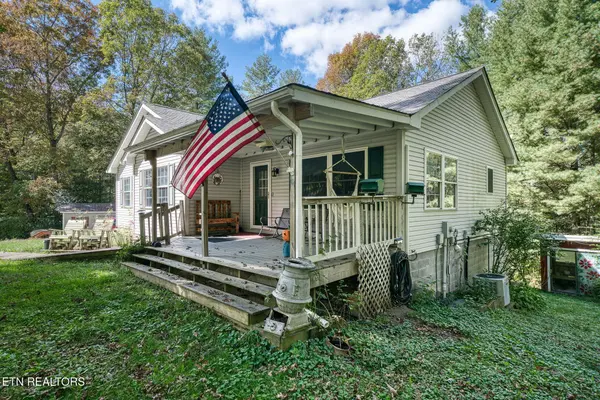
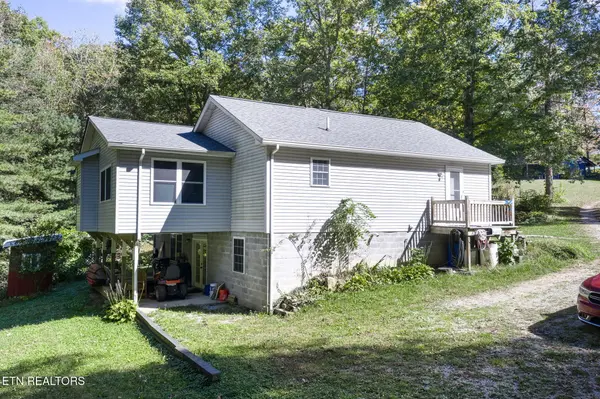
Structure Type Frame,Vinyl Siding
New Construction false
Others
Senior Community false
Special Listing Condition Standard
